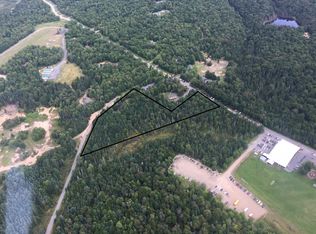
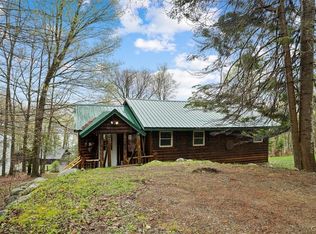
This well-maintained 5-bedroom, 2.5-bath home offers the perfect combination of privacy, comfort, and year-round Adirondack recreation, all just minutes from the attractions and amenities of Old Forge. Situated on 5.5 private, wooded acres, the property provides direct access to snowmobile trails and is ideally positioned for mountain biking, hiking, kayaking, and countless outdoor adventures. Designed with large gatherings in mind, the home features a modern kitchen with access to a balcony deck, a spacious living room, a primary ensuite, two additional bedrooms, and a full bath on the main level. The finished walkout basement expands the living space with a second living room and bar area, cozy pellet stove, foosball table, two additional bedrooms, laundry, and a half bath. Ample storage adds to the home's functionality, while the private acreage provides plenty of room to relax and enjoy the natural surroundings. With modern amenities, a successful rental history, and a proven track record of being well maintained, this property offers an exceptional opportunity as a private Adirondack getaway, investment property, or both. Sold fully furnished and completely turn-key-just bring your bags and start enjoying all that Old Forge and the Adirondacks have to offer!
For sale
$749,000
264 North St, Old Forge, NY 13420
5beds
1,056sqft
Single Family Residence
Built in 2013
5.5 Acres Lot
$708,900 Zestimate®
$709/sqft
$-- HOA
What's special
Cozy pellet stoveFinished walkout basementPrimary ensuiteAmple storage
- 16 days
- 641
- 21
Zillow last checked:
Listing updated:
Listed by:
ADIRONDACK HEARTHSIDE REALTY 315-369-5440,
Elise Lagrange 315-750-5235
Source: NY State MLS,MLS#: 11971960
Facts & features
Interior
Bedrooms & bathrooms
- Bedrooms: 5
- Bathrooms: 3
- Full bathrooms: 2
- 1/2 bathrooms: 1
Rooms
- Room types: Dining Room, En Suite, Family Room, First Floor Bathroom, First Floor Master Bedroom, Kitchen, Laundry Room, Living Room, Master Bedroom
Kitchen
- Features: Open, Laminate Counters
Heating
- Propane, Baseboard, Hot Water
Appliances
- Included: Dishwasher, Dryer, Refrigerator, Microwave, Oven, Washer, Water Heater
Features
- Ground Floor, Laundry
- Flooring: Carpet, Tile
- Basement: Full,Finished,Walk-Out Access,Bedrooms(4),Bathrooms(1)
- Has fireplace: No
- Furnished: Yes
Interior area
- Total structure area: 2,112
- Total interior livable area: 1,056 sqft
- Finished area above ground: 1,056
Video & virtual tour
Property
Parking
- Total spaces: 3
- Parking features: Driveway, Detached
- Garage spaces: 3
- Has carport: Yes
- Has uncovered spaces: Yes
Features
- Stories: 2
- Patio & porch: Covered Porch, Enclosed Porch, Deck
- Exterior features: Balcony
- Has view: Yes
- View description: Scenic, Wooded
- Frontage length: 0
Lot
- Size: 5.5 Acres
- Features: Trees
Details
- Additional structures: Carport
- Parcel number: 041.2244
- Lease amount: $0
Construction
Type & style
- Home type: SingleFamily
- Architectural style: Raised Ranch
- Property subtype: Single Family Residence
Materials
- Frame, Vinyl Siding
- Roof: Asphalt
Condition
- New construction: No
- Year built: 2013
Utilities & green energy
- Electric: Amps(200)
- Sewer: Private Septic
- Water: Well
Community & HOA
HOA
- Has HOA: No
Location
- Region: Old Forge
Financial & listing details
- Price per square foot: $709/sqft
- Tax assessed value: $612,105
- Annual tax amount: $7,174
- Date on market: 9/10/2026
- Date available: 09/09/2026
- Listing agreement: Exclusive
Estimated market value
$708,900
$673,000 - $744,000
$2,318/mo
Price history
| Date | Event | Price |
|---|---|---|
| 9/10/2026 | Listed for sale | $749,000+76.2%$709/sqft |
Source: NY State MLS #11971960 Report a problem | ||
| 1/12/2021 | Listing removed | -- |
Source:  NYSAMLSs Report a problem NYSAMLSs Report a problem | ||
| 6/25/2020 | Listed for rent | $2,350$2/sqft |
Source: Adirondack Hearthside Realty #S1274564 Report a problem | ||
| 12/13/2019 | Listing removed | $425,000$402/sqft |
Source: Herron Realty #166303 Report a problem | ||
| 7/3/2019 | Listed for sale | $425,000+131%$402/sqft |
Source: Herron Realty #166303 Report a problem | ||
| 2/2/2010 | Sold | $184,000$174/sqft |
Source: Public Record Report a problem | ||
Public tax history
| Year | Property taxes | Tax assessment |
|---|---|---|
| 2025 | -- | $348,900 |
| 2024 | -- | $348,900 |
| 2023 | -- | $348,900 |
| 2022 | -- | $348,900 |
| 2021 | -- | $348,900 |
| 2020 | -- | $348,900 |
| 2019 | -- | $348,900 |
| 2018 | -- | $348,900 |
| 2017 | $3,894 | $348,900 |
| 2016 | -- | $348,900 |
| 2015 | -- | $348,900 |
| 2014 | -- | $348,900 +40.9% |
| 2013 | -- | $247,700 +7% |
| 2012 | -- | $231,500 +55.4% |
| 2011 | -- | $149,000 |
| 2010 | -- | $149,000 +144.3% |
| 2009 | -- | $61,000 |
Find assessor info on the county website
Monthly payment
Climate risks
Neighborhood: 13420
Similar homes
- $439,0003 bd3 ba1.2k sqft141 Fern Ave, Old Forge, NY 13420For Sale
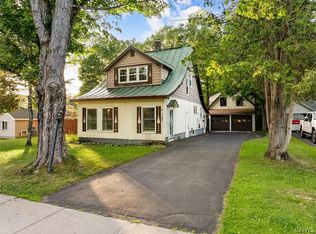
 MLS ID #S1700782, Kathleen Rivet, Listing by: Herron Realty. NYSAMLSs
 - $430,0002 bd2 ba992 sqft143 Pawnee Dr W, Old Forge, NY 13420For Sale
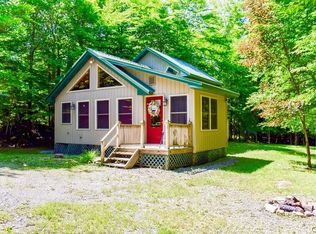 MLS ID #S1674233, Scott Irish-Bronkie, Listing by: Rocky Point Properties, Inc.. NYSAMLSs
 - $390,0002 bd2 ba1k sqft153 Cliff Rd, Old Forge, NY 13420For Sale
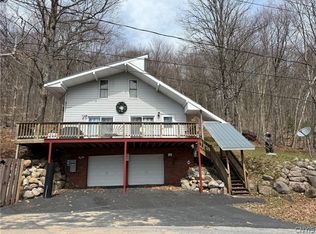 MLS ID #S1659461, Jaimee Tormey, Listing by: Herron Realty. NYSAMLSs
 - $395,0002 bd2 ba924 sqft165 Seneca Rd, Old Forge, NY 13420For Sale
 MLS ID #S1679790, Tory M Dunn, Listing by: Herron Realty. NYSAMLSs
 - $399,9003 bd2 ba1.2k sqft1134 Bear Creek Rd, Forestport, NY 13338For SaleMLS ID #S1702745, Sheila A. Beach, Listing by: The Beach Real Estate Team. NYSAMLSs
- $1,100,0002 bd1 ba976 sqft88 State Route 28, Inlet, NY 13360For SaleMLS ID #S1707445, Scott Irish-Bronkie, Listing by: Rocky Point Properties, Inc.. NYSAMLSs
- $689,0002 bd1 ba994 sqft8119 Capron Rd, Woodgate, NY 13494For SaleMLS ID #S1634202, Beth Frank-Roberts, Listing by: Deep Rooted Realty LLC. NYSAMLSs
