This beautiful North Monrovia home blends timeless farmhouse elegance with modern conveniences. This home underwent extensive renovations and additions in approximately 2007, as well as additional improvements in 2018 and 2022, resulting in the look, feel , and functionality of a newly constructed residence. The entryway leads to a formal living room featuring a fireplace, high ceilings, and crown molding, while the formal dining room offers abundant natural light, a built-in hutch, and pocket doors opening to the kitchen. The remodeled gourmet kitchen features quartz countertops, a center island, Thermador range, custom cabinetry, a farmhouse sink, subway tile backsplash, bar sink, large walk-in pantry, breakfast area, and access to the side patio. Family room, complete with built-in shelving, and guest bath round out the main level. A generously wide staircase leads upstairs to a spacious landing. The primary suite offers a walk-in closet with dressing area and a beautifully remodeled bath (2022) featuring a deep soaking tub, large shower, and dual-sink quartz-topped vanity with custom cabinetry. Two additional upstairs bedrooms share a full bath with an antique vanity, herringbone-pattern tiled floor, and solar tube. Additional interior highlights include engineered Oak wood flooring, crown molding, dual-pane windows, recessed lighting, a whole-house fan, and pull-down attic stairs. Amazing treetop and mountain views from second story. The backyard offers a lovely patio, low-maintenance planters and green space, mountain views, lemon trees, and a paver driveway. The garage, featuring a finished interior and attic space, was taken down to the studs and completely reconstructed in 2018. Situated on a street-to-street lot, this stunning home is truly a must-see!
For sale
Listed by: Engel & Voelkers Pasadena • Cheryl Allen • Contact: 626-584-0101
Price cut: $30K (7/9)
$1,649,000
264 Norumbega Dr, Monrovia, CA 91016
3beds
2,681sqft
Single Family Residence
Built in 1923
6,823 Square Feet Lot
$1,625,700 Zestimate®
$615/sqft
$-- HOA
What's special
- 53 days |
- 704 |
- 40 |
Zillow last checked:
Listing updated:
Listed by:
Cheryl Allen DRE #01315712 626-688-4225,
Engel & Voelkers Pasadena,
Pamela Rose DRE #01280496 626-833-2031,
Engel & Voelkers Pasadena
Source: CRMLS,MLS#: AR26115540 Originating MLS: California Regional MLS
Originating MLS: California Regional MLSFacts & features
Interior
Bedrooms & bathrooms
- Bedrooms: 3
- Bathrooms: 3
- Full bathrooms: 2
- 1/2 bathrooms: 1
- Main level bathrooms: 1
Rooms
- Room types: Bedroom, Entry/Foyer, Family Room, Kitchen, Laundry, Living Room, Primary Bedroom, Other, Pantry, Dining Room
Primary bedroom
- Features: Primary Suite
Bedroom
- Features: All Bedrooms Up
Bathroom
- Features: Bathroom Exhaust Fan, Bathtub, Dual Sinks, Remodeled, Soaking Tub, Separate Shower, Tub Shower, Walk-In Shower
Other
- Features: Dressing Area
Kitchen
- Features: Kitchen Island, Quartz Counters, Remodeled, Updated Kitchen, Walk-In Pantry
Other
- Features: Walk-In Closet(s)
Pantry
- Features: Walk-In Pantry
Heating
- Central
Cooling
- Central Air
Appliances
- Included: Dishwasher, Disposal, Gas Range, Microwave, Refrigerator, Dryer, Washer
- Laundry: Inside, Upper Level
Features
- Breakfast Bar, Built-in Features, Ceiling Fan(s), Crown Molding, Separate/Formal Dining Room, Eat-in Kitchen, Pantry, Pull Down Attic Stairs, Quartz Counters, Recessed Lighting, Wired for Data, All Bedrooms Up, Dressing Area, Primary Suite, Walk-In Pantry, Walk-In Closet(s)
- Flooring: Tile, Wood
- Windows: Double Pane Windows, Skylight(s)
- Has fireplace: Yes
- Fireplace features: Living Room
- Common walls with other units/homes: No Common Walls
Interior area
- Total interior livable area: 2,681 sqft
Property
Parking
- Total spaces: 2
- Parking features: Garage
- Garage spaces: 2
Features
- Levels: Two
- Stories: 2
- Entry location: Front Porch
- Patio & porch: Brick, Concrete, Front Porch, Patio, See Remarks
- Pool features: None
- Spa features: None
- Has view: Yes
- View description: Mountain(s)
Lot
- Size: 6,823 Square Feet
- Features: Back Yard, Front Yard, Sprinklers In Rear, Sprinklers In Front, Landscaped, Yard
Details
- Parcel number: 8518002002
- Special conditions: Standard
Construction
Type & style
- Home type: SingleFamily
- Property subtype: Single Family Residence
Condition
- Turnkey
- New construction: No
- Year built: 1923
Utilities & green energy
- Sewer: Public Sewer
- Water: Public
- Utilities for property: Sewer Connected, Water Connected
Community & HOA
Community
- Features: Street Lights, Suburban
- Security: Prewired
Location
- Region: Monrovia
Financial & listing details
- Price per square foot: $615/sqft
- Tax assessed value: $662,772
- Annual tax amount: $9,262
- Date on market: 5/30/2026
- Cumulative days on market: 53 days
- Listing terms: Cash,Cash to New Loan,Conventional
- Inclusions: stove, microwave, refrigerator, washer/dryer with pedestals, pantry shelving
Estimated market value
$1,625,700
$1.54M - $1.71M
$4,804/mo
Price history
| Date | Event | Price |
|---|---|---|
| 7/9/2026 | Price change | $1,649,000-1.8%$615/sqft |
Source:  CRMLS #AR26115540 Report a problem CRMLS #AR26115540 Report a problem | ||
| 5/31/2026 | Listed for sale | $1,679,000+40.5%$626/sqft |
Source: CRMLS #AR26115540 Report a problem | ||
| 8/2/2018 | Sold | $1,195,000-0.4%$446/sqft |
Source: Public Record Report a problem | ||
| 6/22/2018 | Pending sale | $1,199,950$448/sqft |
Source: Keller Williams Realty #AR18134709 Report a problem | ||
| 6/8/2018 | Listed for sale | $1,199,950$448/sqft |
Source: Keller Williams Realty #AR18134709 Report a problem | ||
Public tax history
| Year | Property taxes | Tax assessment |
|---|---|---|
| 2025 | $9,262 +2.7% | $662,772 +2% |
| 2024 | $9,017 +2.3% | $649,777 +2% |
| 2023 | $8,812 +3% | $637,038 +2% |
| 2022 | $8,558 +2.1% | $624,548 +2% |
| 2021 | $8,383 +3.1% | $612,302 +1% |
| 2020 | $8,128 | $606,024 +2% |
| 2019 | $8,128 +42.2% | $594,143 +40.3% |
| 2018 | $5,716 | $423,391 +2% |
| 2017 | $5,716 +2% | $415,090 +2% |
| 2016 | $5,606 +2.4% | $406,952 +1.5% |
| 2015 | $5,475 +15.1% | $400,840 +14.8% |
| 2014 | $4,758 | $349,165 +18.4% |
| 2012 | -- | $294,904 +17% |
| 2011 | -- | $252,064 +56.3% |
| 2010 | -- | $161,251 -0.2% |
| 2009 | -- | $161,635 +2% |
| 2008 | -- | $158,466 +2% |
| 2007 | -- | $155,360 +2% |
| 2006 | -- | $152,315 |
| 2005 | -- | $152,315 +4% |
| 2004 | -- | $146,403 +1.9% |
| 2003 | -- | $143,721 +2% |
| 2002 | -- | $140,904 +4% |
| 2000 | -- | $135,436 |
Find assessor info on the county website
Monthly payment
Est. payment
Payment breakdown
Explore the cost of this home by adjusting the details. Changes won't be saved.Climate risks
Neighborhood: 91016
Nearby schools
GreatSchools rating
- 7/10Wild Rose Elementary SchoolGrades: K-6Distance: 0.4 mi
- 7/10Clifton Middle SchoolGrades: 7-8Distance: 0.5 mi
- 7/10Monrovia High SchoolGrades: 9-12Distance: 1.6 mi
- $923,2001 bd1 ba1.1k sqft260 Norumbega Dr, Monrovia, CA 91016Off Market
- $758,7002 bd1 ba704 sqft249 N Shamrock Ave, Monrovia, CA 91016Off Market
- $1,360,0002 bd2 ba1.7k sqft270 Norumbega Dr, Monrovia, CA 91016Sold
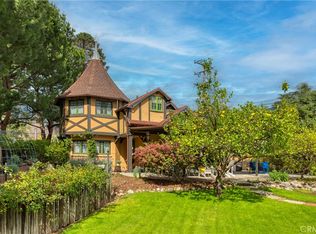
- $940,0003 bd2 ba1.2k sqft248 Poppy Ave, Monrovia, CA 91016Sold
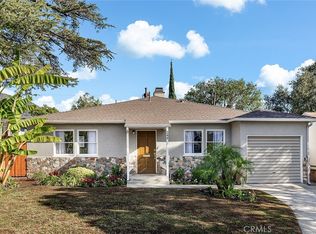
- $955,9003 bd2 ba992 sqft245 N Shamrock Ave, Monrovia, CA 91016Off Market
- $1,005,4003 bd2 ba1.2k sqft244 Poppy Ave, Monrovia, CA 91016Off Market
- $1,530,2004 bd4 ba3k sqft270 N Shamrock Ave, Monrovia, CA 91016Off Market
- $1,117,9003 bd2 ba1.6k sqft267 Norumbega Dr, Monrovia, CA 91016Off Market
A local agent can set up tours, give advice and negotiate with sellers.
Similar homes
- $1,788,8003 bd3 ba2.4k sqft609 Willowbrook Cir, Monrovia, CA 91016For Sale
 MLS ID #OC26130658, David Silver-Westrick, Keller Williams OC Coastal Realty. CRMLS
 - $1,745,0003 bd3 ba2k sqft209 N Sunset Pl, Monrovia, CA 91016For Sale
 MLS ID #AR26147895, Espi Bagwell, Keller Williams Realty. CRMLS
 - $1,695,0004 bd4 ba2.9k sqft41 Hidden Valley Rd, Monrovia, CA 91016For Sale
 MLS ID #AR26093719, Donna Baker, JohnHart Corp.. CRMLS
 - $2,196,0003 bd4 ba3.1k sqft1001 Briarcliff Rd, Monrovia, CA 91016For Sale
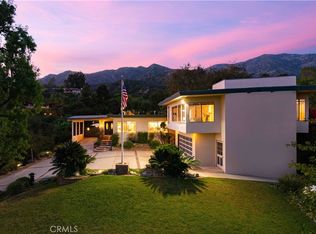 MLS ID #AR26134282, Espi Bagwell, Keller Williams Realty. CRMLS
 - $1,160,0003 bd2 ba1.3k sqft157 Madeline Dr, Monrovia, CA 91016For SaleMLS ID #CV26076966, Cynthia Carava, The Real Estate Resource Group. CRMLS
- $1,688,0003 bd2 ba2k sqft2206 Canyon Rd, Arcadia, CA 91006For SaleMLS ID #AR26141213, Imy Dulake, Coldwell Banker Realty. CRMLS
- $1,799,0004 bd3 ba2.1k sqft3860 Valley Lights Dr, Pasadena, CA 91107For SaleMLS ID #OC26119145, Michelle Beamish, Berkshire Hathaway HomeService. CRMLS
- $1,499,0003 bd4 ba2.5k sqft3076 Turnbull Canyon Rd, La Puente, CA 91745For SaleMLS ID #AR26107627, Kassandra Yamamoto, Re/Max Omega. CRMLS
- $1,550,0004 bd3 ba2.4k sqft825 Bridgewater Ln, Walnut, CA 91789For SaleMLS ID #CV26159250, Hyun Hyun, TEAM SPIRIT REALTY. CRMLS
- $1,550,0004 bd4 ba2.4k sqft134 S Greenwood Ave, Pasadena, CA 91107For SaleMLS ID #TR26156125, Grace Zhang, RE/MAX Galaxy. CRMLS
- $1,675,0005 bd3 ba2.6k sqft2382 Bonita Ave, La Verne, CA 91750For SaleMLS ID #CV26154615, Don Kendrick, DON KENDRICK REAL ESTATE. CRMLS
- $1,760,0004 bd4 ba3.9k sqft1060 W Leadora Ave, Glendora, CA 91741For SaleMLS ID #CV26136120, Jack Harriman, Seven Gables Real Estate. CRMLS
- $1,328,0003 bd2 ba1.6k sqft126 W Floral Ave, Arcadia, CA 91006For SaleMLS ID #AR26128961, Imy Dulake, Coldwell Banker Realty. CRMLS
- $1,700,0003 bd2 ba1.8k sqft2205 Las Lunas St, Pasadena, CA 91107For SaleMLS ID #AR26143321, Debbie Cook, Pinnacle Real Estate Group. CRMLS
- $1,750,0003 bd3 ba2.4k sqft2321 Via Saldivar St, Glendale, CA 91208For SaleMLS ID #PF26105421, Patricia Fluhr, Berkshire Hathaway Home Serv.. CRMLS
- $1,599,0003 bd3 ba1.5k sqft1675 Lucile Ave, Los Angeles, CA 90026For SaleMLS ID #PW26159566, Felipe Crook, eXp Realty of Greater Los Angeles. CRMLS
- $1,975,0004 bd2 ba2.8k sqft703 Manzanita Ave, Sierra Madre, CA 91024For SaleMLS ID #SR26144472, Matthew Clark, Matthew Clark. CRMLS
- $1,550,0003 bd3 ba2.6k sqft16628 Monte Oro Dr, Whittier, CA 90603For SaleMLS ID #PW26116845, Tiffany Purunjian, Purunjian Inc.. CRMLS
- $1,988,0004 bd4 ba2.6k sqft901 Kingsley Dr, Arcadia, CA 91007For SaleMLS ID #AR26109388, Lily Yun, High Ten Partners, Inc.. CRMLS
- $1,495,0003 bd2 ba1.8k sqft541 E Woodbury Rd, Altadena, CA 91001For SaleMLS ID #PF26046567, Douglas Colliflower, Berkshire Hathaway Home Services Golden Properties. CRMLS
Local buyer's agents are ready to help
