This beautiful home and property offers a sense of privacy as it sits nestled on a side road. The expansive backyard showcases a picturesque park-like setting with a heated inground pool, garden and a large screened-in gazebo. This yard is just stunning, and it might make you feel like you are on vacation without leaving home. You will get a sense of warmth and comfort when you step inside this well-maintained, ranch-style home featuring hardwood floors, updated kitchen and bathrooms, spacious living room with ample windows, a woodburning stove, formal dining room, wheelchair accessibility and a versatile bonus room - use as an office, den, craft room or studio. The downstairs has a partially finished room for additional living space, an attached garage and plenty of room for a workshop or storage. Close to neighboring towns for dining and shopping with additional amenities such as hiking, lakes, casino, resorts, waterpark, skiing and fun park. Additional Information: HeatingFuel:Oil Above Ground,ParkingFeatures:1 Car Attached,
Sold for $325,000
$325,000
264 Old State Route 52, Hurleyville, NY 12747
3beds
1,509sqft
Single Family Residence, Residential
Built in 1958
2.8 Acres Lot
$323,300 Zestimate®
$215/sqft
$2,410 Estimated rent
Home value
$323,300
$226,000 - $462,000
$2,410/mo
Zestimate® history
Owner options
List your home for rent
$2,410/mo
Rent Zestimate®
Find your next renter with Zillow Rental Manager. Plus, with online applications, you can quickly screen prospective tenants – for free.
$2,410/mo
Rent Zestimate®
Refinance and save
$2,215/mo
Est. payment
Refinancing to a lower rate could help reduce your monthly payments and save thousands over the life of the loan.
$2,215/mo
Est. payment
Explore your selling options
Work with a Zillow partner agent
Leverage their expertise and Zillow's premium Showcase listings to get your home seen by more buyers.
Get startedList with your own agent
Get your home in front of millions of buyers by listing it on Zillow.
Learn how to do itSell it yourself
Take full control of how buyers see your home on Zillow by listing For Sale by Owner (FSBO).
List your homeWhat's special
Heated inground poolExpansive backyardVersatile bonus roomSense of privacyAmple windowsLarge screened-in gazeboPicturesque park-like setting
Zillow last checked:
Listing updated:
Listed by:
Diane Silver 845-866-3724,
Keller Williams Hudson Valley 845-791-8648
Bought with:
Laura Lacertosa, 10401283892
Century 21 Alliance Rlty Group
Source: OneKey® MLS as distributed by MLS GRID,MLS#: H6324304
Facts & features
Interior
Bedrooms & bathrooms
- Bedrooms: 3
- Bathrooms: 2
- Full bathrooms: 2
Heating
- Oil, Wood, Baseboard
Cooling
- None
Appliances
- Included: Stainless Steel Appliance(s), Gas Water Heater, Dishwasher, Dryer, Refrigerator, Washer
Features
- Master Downstairs, First Floor Bedroom, First Floor Full Bath, Formal Dining, Entrance Foyer, Primary Bathroom
- Flooring: Hardwood, Carpet
- Basement: Partial,Partially Finished
- Attic: Pull Stairs,Unfinished
Interior area
- Total structure area: 1,509
- Total interior livable area: 1,509 sqft
Property
Parking
- Total spaces: 1
- Parking features: Attached
Features
- Levels: One
- Stories: 1
- Patio & porch: Deck
- Pool features: In Ground
Lot
- Size: 2.8 Acres
Details
- Parcel number: 288902000001009001
Construction
Type & style
- Home type: SingleFamily
- Architectural style: Ranch
- Property subtype: Single Family Residence, Residential
Condition
- Year built: 1958
Utilities & green energy
- Sewer: Septic Tank
- Utilities for property: Trash Collection Private
Community & HOA
HOA
- Has HOA: No
Location
- Region: Hurleyville
Financial & listing details
- Price per square foot: $215/sqft
- Tax assessed value: $70,000
- Annual tax amount: $5,269
- Date on market: 8/22/2024
- Cumulative days on market: 104 days
- Listing agreement: Exclusive Right To Sell
- Inclusions: Oven/Range
Price history
| Date | Event | Price |
|---|---|---|
| 2/4/2025 | Sold | $325,000$215/sqft |
Source:  OneKey® MLS as distributed by MLS GRID #H6324304 Report a problem OneKey® MLS as distributed by MLS GRID #H6324304 Report a problem | ||
| 12/12/2024 | Pending sale | $325,000$215/sqft |
Source: OneKey® MLS as distributed by MLS GRID #H6324304 Report a problem | ||
| 11/16/2024 | Listing removed | $325,000$215/sqft |
Source: OneKey® MLS as distributed by MLS GRID #H6324304 Report a problem | ||
| 11/12/2024 | Price change | $325,000-9.7%$215/sqft |
Source: OneKey® MLS as distributed by MLS GRID #H6324304 Report a problem | ||
| 10/16/2024 | Price change | $359,900-7.5%$239/sqft |
Source: OneKey® MLS as distributed by MLS GRID #H6324304 Report a problem | ||
| 9/11/2024 | Price change | $389,000-2.5%$258/sqft |
Source: OneKey® MLS as distributed by MLS GRID #H6324304 Report a problem | ||
| 8/22/2024 | Listed for sale | $399,000$264/sqft |
Source: OneKey® MLS as distributed by MLS GRID #H6324304 Report a problem | ||
Public tax history
Tax history is unavailable.
Neighborhood: 12747
Nearby homes
- $109,3753 bd1 ba1.5k sqft264 Main St, Fallsburg, NY 12733Off Market
- $100,0003 bd1 ba1.5k sqft19 Houghtaling Rd, Hurleyville, NY 12747Off Market
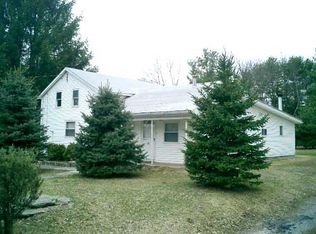
- $93,7503 bd2 ba2.3k sqft254 Main St, Fallsburg, NY 12733Off Market
- $319,2003 bd1 ba1.4k sqft788 State Route 52, Hurleyville, NY 12747Off Market
- $301,0003 bd2 ba2.3k sqft254 Old State Route 52, Hurleyville, NY 12747Off Market
- $356,0003 bd2 ba1k sqft33 Houghtaling Rd, Fallsburg, NY 12747Off Market
- $177,6003 bd2 ba1.3k sqft768 State Route 52, Hurleyville, NY 12747Off Market
- $94,3001 bd1 ba456 sqft26 Houghtaling Rd, Hurleyville, NY 12747Off Market
Nearby schools
GreatSchools rating
- 4/10Benjamin Cosor Elementary SchoolGrades: PK-6Distance: 2.8 mi
- 3/10Fallsburg Junior Senior High SchoolGrades: 7-12Distance: 2.2 mi
Schools provided by the listing agent
- Elementary: Benjamin Cosor Elementary School
- Middle: Fallsburg Junior-Senior High School
- High: Fallsburg Junior-Senior High School
Source: OneKey® MLS as distributed by MLS GRID. This data may not be complete. We recommend contacting the local school district to confirm school assignments for this home.
- New York
- Sullivan County
- Hurleyville
- 12747
- 264 Old State Route 52
Nearby cities
Nearby zip codes
Other Hurleyville Topics
