Suffern, NY. Some opportunities come once in a lifetime. Welcome to a fully
renovated gem nestled in the highly coveted Ramapo Central School District. This
stunning two-bedroom, two-bathroom Condo boasts a complete makeover with
meticulous attention to detail boasting a finished lower level and attached one car garage. Your inner-chef will revel in a brand new, top-of-
the-line kitchen featuring quartz countertops and LG stainless-steel appliances with French door refrigerator for a
modern touch. Primary bedroom with two closets, one walk in and sliding glass doors to a balcony is sure to please. Two elegantly remodeled bathrooms showcasing fine fixtures and
finishes will pamper, relax, and refresh you. Gleaming hardwood and ceramic
flooring throughout and recessed lighting add a perfect touch of sophistication. You’ll enjoy the
convenience of you own private laundry room.
Effortless transportation makes commuting a breeze, and there’s close proximity
to shopping centers for convenient retail therapy and delightful dining
experiences. This renovated condo is a perfect blend of modern comfort and
practical convenience, offering a splendid lifestyle in an unbeatable location.
Don't miss the opportunity to make this your new home sweet home! Your future
is calling. Are you available? Additional Information: ParkingFeatures:1 Car Attached,
Sold for $385,000
$385,000
264 Parkside Drive, Suffern, NY 10901
2beds
1,053sqft
Condominium, Residential
Built in 1971
-- sqft lot
$434,400 Zestimate®
$366/sqft
$2,633 Estimated rent
Home value
$434,400
$408,000 - $460,000
$2,633/mo
Zestimate® history
Owner options
List your home for rent
$2,633/mo
Rent Zestimate®
Find your next renter with Zillow Rental Manager. Plus, with online applications, you can quickly screen prospective tenants – for free.
$2,633/mo
Rent Zestimate®
Refinance and save
$3,051/mo
Est. payment
Refinancing to a lower rate could help reduce your monthly payments and save thousands over the life of the loan.
$3,051/mo
Est. payment
Explore your selling options
Work with a Zillow partner agent
Leverage their expertise and Zillow's premium Showcase listings to get your home seen by more buyers.
Get startedList with your own agent
Get your home in front of millions of buyers by listing it on Zillow.
Learn how to do itSell it yourself
Take full control of how buyers see your home on Zillow by listing For Sale by Owner (FSBO).
List your homeWhat's special
Modern comfortRecessed lightingQuartz countertopsRenovated condoSliding glass doorsGleaming hardwoodCeramic flooring throughout
Zillow last checked:
Listing updated:
Listed by:
Joan G Whitman 914-329-1320,
Coldwell Banker Realty 845-634-0400
Bought with:
Aron Cooper, 10401368134
Keller Williams Rlty Integrity
Source: OneKey® MLS as distributed by MLS GRID,MLS#: H6282986
Facts & features
Interior
Bedrooms & bathrooms
- Bedrooms: 2
- Bathrooms: 2
- Full bathrooms: 2
Primary bedroom
- Description: Ensuite with two closets one walk in, gleaming hardwood flooring, entry to balcony
- Level: First
Bedroom 1
- Level: First
Bathroom 1
- Description: Gut renovated custom primary bath
- Level: First
Bathroom 2
- Description: Gleaming custom main bath with tub
- Level: First
Bonus room
- Description: Additional finished space with private washer dryer and storage
- Level: Basement
Kitchen
- Description: Custom kitchen, LG appliances, quartz countertops
- Level: First
Living room
- Description: Gleaming hardwood flooring, recessed lighting
- Level: First
Heating
- Baseboard
Cooling
- Wall/Window Unit(s)
Appliances
- Included: Dishwasher, Dryer, Refrigerator
- Laundry: Inside
Features
- Chandelier, First Floor Bedroom, Master Downstairs, Primary Bathroom, Quartz/Quartzite Counters
- Flooring: Hardwood
- Basement: Finished,Walk-Out Access
- Attic: None
- Common walls with other units/homes: Center
Interior area
- Total structure area: 1,053
- Total interior livable area: 1,053 sqft
Property
Parking
- Total spaces: 1
- Parking features: Assigned, Attached
Features
- Pool features: Community
Lot
- Size: 871 Square Feet
- Features: Near Public Transit
Details
- Parcel number: 39260705506200010130002640
Construction
Type & style
- Home type: Condo
- Architectural style: Garden
- Property subtype: Condominium, Residential
- Attached to another structure: Yes
Materials
- Brick
Condition
- Estimated
- Year built: 1971
- Major remodel year: 2023
Utilities & green energy
- Sewer: Public Sewer
- Water: Public
- Utilities for property: Trash Collection Public
Community & HOA
Community
- Features: Pool
- Subdivision: Stonegate Homes
HOA
- Has HOA: Yes
- Amenities included: Trash
- Services included: Common Area Maintenance, Maintenance Structure, Gas, Heat, Hot Water, Snow Removal, Trash, Water
- HOA fee: $437 monthly
- HOA name: Archway
- HOA phone: 845-928-3343
Location
- Region: Suffern
Financial & listing details
- Price per square foot: $366/sqft
- Tax assessed value: $20,898
- Annual tax amount: $6,277
- Date on market: 1/4/2024
- Listing agreement: Exclusive Right To Sell
- Inclusions: Light Fixtures, Oven/Range
Price history
| Date | Event | Price |
|---|---|---|
| 3/8/2024 | Sold | $385,000+2.7%$366/sqft |
Source:  OneKey® MLS as distributed by MLS GRID #H6282986 Report a problem OneKey® MLS as distributed by MLS GRID #H6282986 Report a problem | ||
| 1/19/2024 | Pending sale | $374,900$356/sqft |
Source: OneKey® MLS as distributed by MLS GRID #H6282986 Report a problem | ||
| 1/4/2024 | Listed for sale | $374,900+53%$356/sqft |
Source: OneKey® MLS as distributed by MLS GRID #H6282986 Report a problem | ||
| 10/4/2023 | Sold | $245,000+19.5%$233/sqft |
Source: OneKey® MLS as distributed by MLS GRID #H6266720 Report a problem | ||
| 9/17/2023 | Pending sale | $205,000$195/sqft |
Source: OneKey® MLS as distributed by MLS GRID #H6266720 Report a problem | ||
| 9/15/2023 | Listing removed | -- |
Source:  Terrie O'Connor Realtors Report a problem Terrie O'Connor Realtors Report a problem | ||
| 8/31/2023 | Listed for sale | $205,000+105%$195/sqft |
Source: OneKey® MLS as distributed by MLS GRID #H6266720 Report a problem | ||
| 11/17/1995 | Sold | $100,000$95/sqft |
Source: Public Record Report a problem | ||
Public tax history
| Year | Property taxes | Tax assessment |
|---|---|---|
| 2025 | -- | $20,898 |
| 2024 | -- | $20,898 |
| 2023 | -- | $20,898 |
| 2022 | -- | $20,898 |
| 2021 | -- | $20,898 |
| 2020 | -- | $20,898 |
| 2019 | -- | $20,898 |
| 2018 | -- | $20,898 |
| 2017 | $3,217 | $20,898 |
| 2016 | -- | $20,898 |
| 2015 | -- | $20,898 -20% |
| 2014 | -- | $26,123 |
| 2013 | -- | $26,123 |
| 2012 | -- | $26,123 |
| 2011 | -- | $26,123 |
| 2010 | -- | $26,123 |
| 2009 | -- | $26,123 |
| 2007 | -- | $26,123 |
| 2006 | -- | $26,123 |
| 2005 | -- | $26,123 |
| 2004 | -- | $26,123 |
| 2003 | -- | $26,123 |
| 2002 | -- | $26,123 -4.7% |
| 2001 | -- | $27,400 |
| 2000 | -- | $27,400 |
Find assessor info on the county website
Neighborhood: 10901
Nearby homes
- $363,3002 bd2 ba1k sqft262 Parkside Dr, Suffern, NY 10901Off Market

- $28,4002 bd1 ba1k sqft266 Parkside Dr, Suffern, NY 10901Off Market
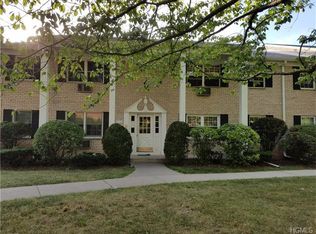
- $28,4002 bd1 ba1k sqft268 Parkside Dr, Suffern, NY 10901Off Market

- $322,3001 bd1 ba957 sqft260 Parkside Dr, Suffern, NY 10901Off Market

- $22,1001 bd1 ba845 sqft258 Parkside Dr, Suffern, NY 10901Off Market
- $379,0002 bd2 ba1k sqft270 Parkside Dr, Suffern, NY 10901Off Market
- $287,5701 bd1 ba896 sqft256 Parkside Dr, Suffern, NY 10901Sold
- $27,4002 bd1 ba1k sqft272 Parkside Dr, Suffern, NY 10901Off Market
Nearby schools
GreatSchools rating
- NARichard P Connor Elementary SchoolGrades: PK-2Distance: 0.3 mi
- 5/10Suffern Middle SchoolGrades: 6-8Distance: 1.3 mi
- 7/10Suffern Senior High SchoolGrades: 9-12Distance: 2.4 mi
Schools provided by the listing agent
- Elementary: Richard P Connor Elementary School
- Middle: Suffern Middle School
- High: Suffern Senior High School
Source: OneKey® MLS as distributed by MLS GRID. This data may not be complete. We recommend contacting the local school district to confirm school assignments for this home.
Get a cash offer in 3 minutes
Find out how much your home could sell for in as little as 3 minutes with a no-obligation cash offer.
Estimated market value
$434,400
Get a cash offer in 3 minutes
Find out how much your home could sell for in as little as 3 minutes with a no-obligation cash offer.
Estimated market value
$434,400
- New York
- Rockland County
- Suffern
- 10901
- 264 Parkside Drive
Nearby cities
Nearby zip codes
Other Suffern Topics
