Skip main navigation
Off market
  • $623,300

    264 Pembrook Cir, Jonesborough, TN 37659

    4beds
    3baths
    3,193sqft
    SingleFamily
    Built in 2009
    -- sqft lot
    $623,300 Zestimate®
    $195/sqft
    $2,832 Estimated rent

    Home value

    $623,300

    $586,000 - $661,000

    $2,832/mo

    Zestimate® history
    Loading
    Loading...

    Owner options

    List your home for rent

    $2,832/mo

    Rent Zestimate®

    Find your next renter with Zillow Rental Manager. Plus, with online applications, you can quickly screen prospective tenants – for free.

    Learn more

    $2,832/mo

    Rent Zestimate®

    Refinance and save

    $3,589/mo

    Est. payment

    Refinancing to a lower rate could help reduce your monthly payments and save thousands over the life of the loan.

    See today's rates

    $3,589/mo

    Est. payment

    Explore your selling options

    Work with a Zillow partner agent

    Leverage their expertise and Zillow's premium Showcase listings to get your home seen by more buyers.

    Get started

    List with your own agent

    Get your home in front of millions of buyers by listing it on Zillow.

    Learn how to do it

    Sell it yourself

    Take full control of how buyers see your home on Zillow by listing For Sale by Owner (FSBO).

    List your home

    What's special

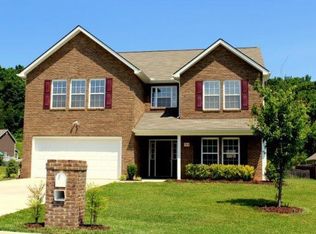
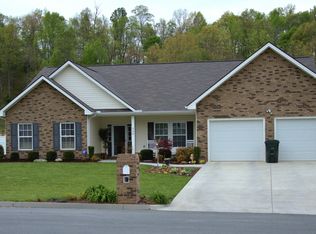
    This home is located in the new Crestview Ridge Subdivision in Gray, which is located next to the new Ridgeview K-8 school. The home features a 15X16 main level master suite with double vanity sinks, Jacuzzi tub, separate shower, and a to die for 7X15 walk-in closet. The kitchen overlooks the living room and is every cooks dream with plenty of cabinets and countertop space, bar area, and pantry. The main level also consists of a formal dining room with hardwood floors, 16X19 living room, powder room, and laundry room. Upstairs you will find a huge 17X20 den/family area that connects to a study/office area. The upstairs also features 3 oversized bedrooms that all have walk-in closets and 2 full bathrooms. Enjoy spending your mornings and evenings under the covered front porch. There is also a nice size patio area that overlooks the level backyard. With 3193 finished square feet this home is a real bargain priced at only $75 per square foot. This home is quality built to TVA energy standards by Orth Construction which gives you the Peace of Mind that your home will be problem free. This home is the best deal in town and will not last long priced at only $239,900. Photo Similar One year builders warranty. Construction Start Date 06/09 Estimated Completion Date 11/09, Taxes to be assessed, buyer to verify all information.

    This property is off market, which means it's not currently listed for sale or rent on Zillow. This may be different from what's available on other websites or public sources.

    Facts & features

    Interior

    Bedrooms & bathrooms
    • Bedrooms: 4
    • Bathrooms: 3.5
    Interior area
    • Total interior livable area: 3,193 sqft

    Construction

    Type & style
    • Home type: SingleFamily
    Condition
    • Year built: 2009

    Community & HOA

    Location
    • Region: Jonesborough

    Financial & listing details

    • Price per square foot: $195/sqft

    Price history

    DateEventPrice
    2/10/2022Sold$465,000+93.8%$146/sqft
    Source: Agent Provided Report a problem
    3/7/2012Listing removed$239,900$75/sqft
    Source: Homes.com #281975 Report a problem
    3/6/2012Listed for sale$239,900+2.1%$75/sqft
    Source: Homes.com #281975 Report a problem
    6/12/2010Listing removed$234,900$74/sqft
    Source: Realty Executives Johnson City #281975 Report a problem
    2/26/2010Price change$234,900-2.1%$74/sqft
    Source: Realty Executives Johnson City #281975 Report a problem
    8/12/2009Listed for sale$239,900$75/sqft
    Source: Homes.com #281975 Report a problem

    Public tax history

    Tax history is unavailable.

    Neighborhood: 37659

    Nearby schools

    GreatSchools rating
    Schools provided by the listing agent
    • Elementary: Ridgeview
    • Middle: Ridgeview
    • High: Daniel Boone
    • District: Washington County

    Source: The MLS. This data may not be complete. We recommend contacting the local school district to confirm school assignments for this home.

    Get pre-qualified for a loan
    At Zillow Home Loans, we can pre-qualify you in as little as 5 minutes with no impact to your credit score.

    An equal housing lender. NMLS #10287.