Welcome to this impressive 2-story home in the heart of Crown Point, ideally located just steps from the vibrant Crown Point Square! Enjoy being within walking distance of downtown restaurants, shops, entertainment, and community events, while also just minutes from local schools, major highways, Southlake Mall, and everyday shopping. Offering 4 bedrooms, 3.5 bathrooms, and three finished levels of living space, this home blends comfort, character, and functionality. Step inside to an impressive foyer that opens into the expansive main-level living room, highlighted by soaring vaulted ceilings that create a bright, open, and inviting atmosphere. The main level offers two separate living spaces, including a second living room with a cozy fireplace, creating the perfect setting to relax or gather with family and friends. The open layout flows into the dining area and oversized eat-in kitchen, where custom cabinetry, detailed woodworking, and quality craftsmanship add warmth, character, and timeless appeal. A convenient main-level half bath adds functionality. Upstairs, the spacious primary suite offers a private retreat with vaulted ceilings, a private bath with double vanity, walk-in closet, and plenty of room to unwind. Two additional spacious bedrooms, a full common bath, and an upper-level laundry room complete the second floor. The full finished basement adds even more living and entertaining space, featuring a private suite-style bedroom area with a full bathroom and a large family room ready to fit your needs. Step outside and enjoy a spacious deck, perfect for morning coffee, summer gatherings, entertaining, or peaceful evenings outdoors. A 2.5-car garage provides parking and storage. With its prime Crown Point location, two main-level living spaces, fireplace, vaulted ceilings, finished basement, custom craftsmanship, and thoughtful layout, this home has so much to offer. Don't miss your opportunity to make it yours. Schedule your private showing today!
Closed
Zillow last checked:
Listing updated:
Bought with:
Lisa Grady, RB14039656
McColly Real Estate
Christine Curiel, RB16001504
McColly Real Estate
Source: NIRA as distributed by MLS GRID,MLS#: 844511
Price history
| Date | Event | Price |
|---|---|---|
| 9/30/2026 | Sold | $448,000+0%$159/sqft |
Source:  NIRA as distributed by MLS GRID #844511 Report a problem NIRA as distributed by MLS GRID #844511 Report a problem | ||
| 9/1/2026 | Pending sale | $447,777$159/sqft |
Source: NIRA as distributed by MLS GRID #844511 Report a problem | ||
| 8/28/2026 | Listed for sale | $447,777+82.8%$159/sqft |
Source: NIRA as distributed by MLS GRID #844511 Report a problem | ||
| 4/30/2026 | Sold | $245,000-7.5%$87/sqft |
Source: NIRA as distributed by MLS GRID #836497 Report a problem | ||
| 4/9/2026 | Pending sale | $265,000$94/sqft |
Source: NIRA as distributed by MLS GRID #836497 Report a problem | ||
| 4/3/2026 | Listed for sale | $265,000+60.6%$94/sqft |
Source: NIRA as distributed by MLS GRID #836497 Report a problem | ||
| 2/2/2026 | Sold | $165,000-26.6%$59/sqft |
Source: Public Record Report a problem | ||
| 1/7/2013 | Listing removed | $224,900$80/sqft |
Source: SCHUPP Real Estate #314062 Report a problem | ||
| 11/15/2012 | Price change | $224,900-0.3%$80/sqft |
Source: SCHUPP Real Estate #314062 Report a problem | ||
| 11/9/2012 | Price change | $225,500-0.2%$80/sqft |
Source: SCHUPP Real Estate #314062 Report a problem | ||
| 11/3/2012 | Price change | $226,000-0.2%$80/sqft |
Source: SCHUPP Real Estate #314062 Report a problem | ||
| 10/27/2012 | Price change | $226,500-0.2%$80/sqft |
Source: SCHUPP Real Estate #314062 Report a problem | ||
| 10/20/2012 | Price change | $227,000-0.2%$80/sqft |
Source: SCHUPP Real Estate #314062 Report a problem | ||
| 10/13/2012 | Price change | $227,500-0.4%$81/sqft |
Source: SCHUPP Real Estate #314062 Report a problem | ||
| 9/15/2012 | Price change | $228,500-0.6%$81/sqft |
Source: SCHUPP Real Estate #314062 Report a problem | ||
| 9/11/2012 | Price change | $229,900+0.6%$82/sqft |
Source: Four Seasons Real Estate, LLC #314062 Report a problem | ||
| 9/1/2012 | Price change | $228,500-0.6%$81/sqft |
Source: SCHUPP Real Estate #314062 Report a problem | ||
| 7/13/2012 | Price change | $229,900-2%$82/sqft |
Source: Four Seasons Real Estate, LLC #314062 Report a problem | ||
| 6/6/2012 | Listed for sale | $234,500+6.6%$83/sqft |
Source: Four Seasons Real Estate Report a problem | ||
| 8/23/2010 | Sold | $220,000$78/sqft |
Source: Public Record Report a problem | ||
Nearby homes
- $397,6003 bd-- ba2.8k sqft264 S Pettibone St, Crown Point, IN 46307Off Market

- $260,7003 bd2 ba1.5k sqft262 Pettibone Ave, Crown Point, IN 46307Off Market
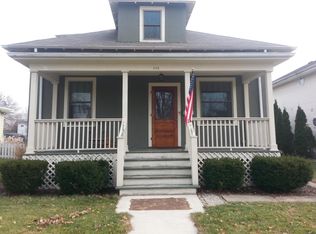
- $220,6004 bd1 ba1.3k sqft266 Pettibone Ave, Crown Point, IN 46307Off Market
- $219,9003 bd1 ba1.3k sqft258 Pettibone Ave, Crown Point, IN 46307Off Market
Get a cash offer in 3 minutes
Find out how much your home could sell for in as little as 3 minutes with a no-obligation cash offer.
Estimated market value
$447,100
