Where Storybook Charm Meets Modern Mountain Living! Tucked away on 3.44 private acres, this custom-crafted mountain escape—built by the renowned Nicholson Home Builders—is anything but ordinary. From the moment you arrive, you'll know you're somewhere special. The show-stopping 1950 Dodge pickup turned one-of-a-kind water feature—complete with a working water wheel and waterfall—sets the stage for a home that blends artistry, craftsmanship, and nature in perfect harmony. Inside, a warm and inviting interior greets you with a thoughtful blend of rustic textures and refined finishes. Rough sawn wood floors, soft drywall accents, and a dramatic wall of windows bring the outdoors in, flooding the space with natural light and framing the stunning views. The main floor great room centers around a floor-to-ceiling rock fireplace. The spacious kitchen is a dream for any home chef, with granite countertops, a custom island, and plenty of space to create and gather. The luxurious on-suite bedroom opens to an expansive screened porch—your personal retreat—featuring its own fireplace and the perfect spot for morning coffee or evening unwinding. Upstairs, a guest suite boasts a private balcony and a cozy hanging egg chair with a front-row seat to nature's beauty. A full loft area offers endless flexibility—bunk room, office, playroom—you decide. The terrace level is your entertainment hub, with a den/media room, wet bar, and gas log fireplace. A guest bedroom and full bath round out the lower level, leading out to the deck and a three-person hot tub with a view. And yes—there's a fenced dog park too, because your four-legged companions deserve the good life. Just minutes from downtown Blue Ridge, you'll have quick access to dining, shops, and outdoor adventures—but you may never want to leave. Original owners. Looking for and investment Property? This would be an Amazing Short Term Rental! Just waiting for you to write the next chapter.
Sold
$1,040,000
264 Pontoosuc Dr, Mineral Bluff, GA 30559
3beds
3,088sqft
Residential
Built in 2019
3.44 Acres Lot
$1,022,900 Zestimate®
$337/sqft
$3,434 Estimated rent
Home value
$1,022,900
$931,000 - $1.14M
$3,434/mo
Zestimate® history
Owner options
List your home for rent
$3,434/mo
Rent Zestimate®
Find your next renter with Zillow Rental Manager. Plus, with online applications, you can quickly screen prospective tenants – for free.
$3,434/mo
Rent Zestimate®
Refinance and save
$6,785/mo
Est. payment
Refinancing to a lower rate could help reduce your monthly payments and save thousands over the life of the loan.
$6,785/mo
Est. payment
Explore your selling options
Work with a Zillow partner agent
Leverage their expertise and Zillow's premium Showcase listings to get your home seen by more buyers.
Get startedList with your own agent
Get your home in front of millions of buyers by listing it on Zillow.
Learn how to do itSell it yourself
Take full control of how buyers see your home on Zillow by listing For Sale by Owner (FSBO).
List your homeWhat's special
Gas log fireplaceRefined finishesPrivate acresFull loft areaDramatic wall of windowsCozy hanging egg chairGranite countertops
Zillow last checked:
Listing updated:
Listed by:
JoAnne Driver Wiley 706-455-0928,
Mountain Sotheby's International Realty
Bought with:
Kevin Jones, 391000
BHHS Georgia Properties - Canton
Source: NGBOR,MLS#: 415414
Facts & features
Interior
Bedrooms & bathrooms
- Bedrooms: 3
- Bathrooms: 4
- Full bathrooms: 3
- Partial bathrooms: 1
- Main level bedrooms: 1
Rooms
- Room types: Den, Kitchen, Great Room, Loft, Media Room
Primary bedroom
- Level: Main
Heating
- Central, Dual Fuel
Cooling
- Central Air, Electric
Appliances
- Included: Refrigerator, Range, Dishwasher, Washer, Dryer, Electric Water Heater
- Laundry: Main Level
Features
- Wet Bar, Cathedral Ceiling(s), Sheetrock, Wood, Loft, Eat-in Kitchen, High Speed Internet
- Flooring: Concrete, Wood
- Windows: Insulated Windows, Wood Frames
- Basement: Finished,Full
- Number of fireplaces: 3
- Fireplace features: Vented, Ventless, Gas Log, Wood Burning, Outside
- Furnished: Yes
Interior area
- Total structure area: 3,088
- Total interior livable area: 3,088 sqft
Property
Parking
- Parking features: Driveway, Gravel
- Has uncovered spaces: Yes
Features
- Levels: Three Or More
- Stories: 3
- Patio & porch: Screened, Covered, See Remarks
- Exterior features: Storage
- Has spa: Yes
- Spa features: Heated
- Fencing: Fenced
- Has view: Yes
- View description: Mountain(s), Year Round, Long Range
- Frontage type: Road,Branch
Lot
- Size: 3.44 Acres
- Topography: Level,Sloping,Rolling
Details
- Parcel number: 0028 09754
Construction
Type & style
- Home type: SingleFamily
- Architectural style: Chalet,Country,Craftsman
- Property subtype: Residential
Materials
- Frame, Wood Siding, See Remarks
- Roof: Shingle,Metal
Condition
- Resale
- New construction: No
- Year built: 2019
Utilities & green energy
- Sewer: Septic Tank
- Water: Community
- Utilities for property: Cable Available, Fiber Optics
Community & HOA
Community
- Features: Gated
- Subdivision: Mountain High
HOA
- Has HOA: Yes
- HOA fee: $860 annually
Location
- Region: Mineral Bluff
Financial & listing details
- Price per square foot: $337/sqft
- Tax assessed value: $830,735
- Annual tax amount: $2,510
- Date on market: 5/5/2025
- Road surface type: Gravel, Paved
Price history
| Date | Event | Price |
|---|---|---|
| 8/15/2025 | Sold | $1,040,000-9.6%$337/sqft |
Source: NGBOR #415414 Report a problem | ||
| 7/18/2025 | Pending sale | $1,150,000$372/sqft |
Source: NGBOR #415414 Report a problem | ||
| 5/5/2025 | Price change | $1,150,000-8%$372/sqft |
Source: NGBOR #415414 Report a problem | ||
| 9/15/2024 | Listed for sale | $1,250,000$405/sqft |
Source: NGBOR #409110 Report a problem | ||
Public tax history
| Year | Property taxes | Tax assessment |
|---|---|---|
| 2025 | $2,510 -1% | $332,294 |
| 2024 | $2,535 +8% | $332,294 +23.5% |
| 2023 | $2,347 +3% | $269,035 +3.5% |
| 2022 | $2,278 +6% | $259,864 +58.6% |
| 2021 | $2,149 +7.8% | $163,825 +12.7% |
| 2020 | $1,994 +303.7% | $145,320 +327.4% |
| 2019 | $494 | $34,000 |
Find assessor info on the county website
Neighborhood: 30559
Nearby homes
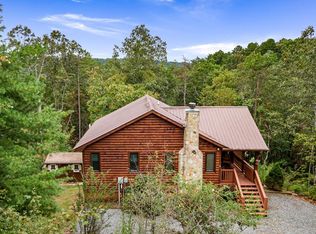
- $524,9003 bd3 ba1.7k sqft24 Twigg Ln, Mineral Bluff, GA 30559Sold
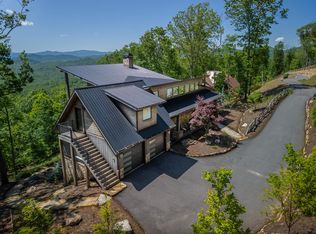
- $2,100,0005 bd7 ba5k sqft126 Wawayanda Dr, Mineral Bluff, GA 30559Sold
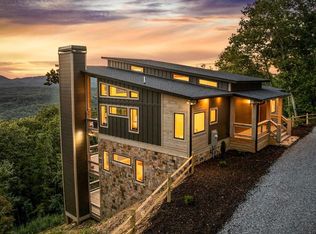
- $1,334,9004 bd4 ba3k sqft105 Long View Ter, Mineral Bluff, GA 30559Sold
- $885,0004 bd4 ba2.9k sqft46 Cub Dr, Mineral Bluff, GA 30559Sold

- $1,330,0003 bd5 ba3k sqftLOT 229 Kittatinny Dr, Mineral Bluff, GA 30559Sold
- $95,0001.36 Acres24 Crestview Point, Mineral Bluff, GA 30559Lot/Land
- $115,0001.12 Acres75 Morgan Rd, Mineral Bluff, GA 30559Lot/Land
- $1,999,9995 bd6 ba-- sqft180 Wawayanda Dr, Mineral Bluff, GA 30559For Sale
Nearby schools
GreatSchools rating
- 5/10East Fannin Elementary SchoolGrades: PK-5Distance: 2.8 mi
- 7/10Fannin County Middle SchoolGrades: 6-8Distance: 3.4 mi
- 5/10Fannin County High SchoolGrades: 9-12Distance: 5.2 mi


Get pre-qualified for a loan
At Zillow Home Loans, we can pre-qualify you in as little as 5 minutes with no impact to your credit score.An equal housing lender. NMLS #10287.
Sell for more on Zillow
Get a Zillow Showcase℠ listing at no additional cost and you could sell for .
$1,022,900
2% more
+$20,458
With Zillow Showcase(estimated)
$1,043,358
- Georgia
- Fannin County
- Mineral Bluff
- 30559
- 264 Pontoosuc Dr
Nearby cities
Nearby zip codes
Other Mineral Bluff Topics
