Lovingly maintained and thoughtfully updated, this beautiful home is tucked away on a quiet cul-de-sac in the desirable Deerfield community. The spacious brick and siding home welcomes you into a bright, open first-floor layout featuring a hardwood foyer and family room—perfect for everyday living and entertaining. The remodeled kitchen (2012) offers Corian countertops, stainless steel appliances, wood cabinetry, and a newer sliding patio door (2022) that brings in abundant natural light. The dining room flows seamlessly into the generous living room, providing plenty of space for gatherings and celebrations. Upstairs, a large landing leads to three generously sized bedrooms, including a primary suite with vaulted ceilings. The partially finished basement expands your living space with a sizable recreation room and workout area, plus an unfinished section for laundry and additional storage. Large 2-car garage with plenty space for storage and it has baseboard heat so you can watch the game or tackle projects. Major updates include all bathrooms remodeled in 2021, new HVAC (2019), hot water heater (2020), washer (2025) , dryer (2020), roof (2009), and new driveway (2025). The stamped concrete patio was installed in 2007 and freshly resealed in 2025, creating the perfect spot to enjoy the large rear yard. Additional improvements include deep barrier panels along the garden line (2023), fresh paint in the basement and stairwell from basement to first floor and the two-car garage. (January 2026), and a 12x16 shed with updated roof 2009), new siding (2019), and newly replaced treated lumber (January 2026). Conveniently located near shopping, schools, and major routes, this move-in-ready home offers space, comfort, and peace of mind with updates already done.
Sold for $554,900
$554,900
264 Providence Cir, Walkersville, MD 21793
3beds
2,411sqft
Single Family Residence
Built in 1990
0.38 Acres Lot
$553,700 Zestimate®
$230/sqft
$3,028 Estimated rent
Home value
$553,700
$515,000 - $598,000
$3,028/mo
Zestimate® history
Owner options
List your home for rent
$3,028/mo
Rent Zestimate®
Find your next renter with Zillow Rental Manager. Plus, with online applications, you can quickly screen prospective tenants – for free.
$3,028/mo
Rent Zestimate®
Refinance and save
$3,027/mo
Est. payment
Refinancing to a lower rate could help reduce your monthly payments and save thousands over the life of the loan.
$3,027/mo
Est. payment
Explore your selling options
Work with a Zillow partner agent
Leverage their expertise and Zillow's premium Showcase listings to get your home seen by more buyers.
Get startedList with your own agent
Get your home in front of millions of buyers by listing it on Zillow.
Learn how to do itSell it yourself
Take full control of how buyers see your home on Zillow by listing For Sale by Owner (FSBO).
List your homeWhat's special
Hardwood foyerStainless steel appliancesBright open first-floor layoutWood cabinetryThree generously sized bedroomsQuiet cul-de-sac
Zillow last checked:
Listing updated:
Listed by:
Susan Houck 240-367-7116,
RE/MAX Aspire,
Listing Team: Selling Spires Group, Co-Listing Team: Selling Spires Group,Co-Listing Agent: Hanna Marie Houck 301-305-8726,
RE/MAX Aspire
Bought with:
Cameron Beckner, 5012455
Keller Williams Realty Centre
Source: Bright MLS,MLS#: MDFR2075176
Facts & features
Interior
Bedrooms & bathrooms
- Bedrooms: 3
- Bathrooms: 3
- Full bathrooms: 2
- 1/2 bathrooms: 1
- Main level bathrooms: 1
Rooms
- Room types: Living Room, Dining Room, Family Room, Foyer, Exercise Room, Laundry, Recreation Room, Utility Room, Half Bath
Dining room
- Level: Main
Exercise room
- Level: Lower
Family room
- Level: Main
Foyer
- Level: Main
Half bath
- Level: Main
Laundry
- Level: Lower
Living room
- Level: Main
Recreation room
- Level: Lower
Utility room
- Level: Lower
Heating
- Forced Air, Natural Gas
Cooling
- Central Air, Electric
Appliances
- Included: Microwave, Dishwasher, Disposal, Dryer, Oven/Range - Electric, Refrigerator, Washer, Gas Water Heater
- Laundry: Lower Level, Laundry Room
Features
- Breakfast Area, Ceiling Fan(s), Combination Dining/Living, Dining Area, Family Room Off Kitchen, Eat-in Kitchen
- Flooring: Carpet, Ceramic Tile, Hardwood, Vinyl, Wood
- Windows: Window Treatments
- Basement: Partially Finished,Shelving,Other
- Has fireplace: No
Interior area
- Total structure area: 3,235
- Total interior livable area: 2,411 sqft
- Finished area above ground: 1,611
- Finished area below ground: 800
Property
Parking
- Total spaces: 6
- Parking features: Storage, Garage Faces Front, Garage Door Opener, Other, Attached, Driveway
- Attached garage spaces: 2
- Uncovered spaces: 4
Accessibility
- Accessibility features: None
Features
- Levels: Three
- Stories: 3
- Patio & porch: Patio, Porch
- Pool features: None
Lot
- Size: 0.38 Acres
Details
- Additional structures: Above Grade, Below Grade
- Parcel number: 1126438098
- Zoning: R2
- Special conditions: Standard
Construction
Type & style
- Home type: SingleFamily
- Architectural style: Colonial
- Property subtype: Single Family Residence
Materials
- Brick, Aluminum Siding
- Foundation: Block
Condition
- Excellent
- New construction: No
- Year built: 1990
Utilities & green energy
- Sewer: Public Sewer
- Water: Public
Community & HOA
Community
- Subdivision: Deerfield
HOA
- Has HOA: Yes
- Amenities included: Common Grounds, Tot Lots/Playground
- Services included: Common Area Maintenance, Management
- HOA fee: $246 annually
- HOA name: DEERFIELD
Location
- Region: Walkersville
- Municipality: Walkersville
Financial & listing details
- Price per square foot: $230/sqft
- Tax assessed value: $375,700
- Annual tax amount: $5,079
- Date on market: 1/30/2026
- Listing agreement: Exclusive Right To Sell
- Ownership: Fee Simple
Price history
| Date | Event | Price |
|---|---|---|
| 4/23/2026 | Sold | $554,900$230/sqft |
Source:  Bright MLS #MDFR2075176 Report a problem Bright MLS #MDFR2075176 Report a problem | ||
| 4/7/2026 | Pending sale | $554,900$230/sqft |
Source: Bright MLS #MDFR2075176 Report a problem | ||
| 3/16/2026 | Contingent | $554,900$230/sqft |
Source: Bright MLS #MDFR2075176 Report a problem | ||
| 3/11/2026 | Price change | $554,900-1.8%$230/sqft |
Source: Bright MLS #MDFR2075176 Report a problem | ||
| 1/30/2026 | Listed for sale | $564,900$234/sqft |
Source: Bright MLS #MDFR2075176 Report a problem | ||
Public tax history
| Year | Property taxes | Tax assessment |
|---|---|---|
| 2025 | $5,205 +8.6% | $375,700 +6.8% |
| 2024 | $4,792 +11.4% | $351,833 +7.3% |
| 2023 | $4,303 +7.8% | $327,967 +7.8% |
| 2022 | $3,990 +2.9% | $304,100 +2.9% |
| 2021 | $3,877 +3% | $295,500 |
| 2020 | $3,764 +1.5% | -- |
| 2019 | $3,707 +2.8% | $278,300 +2.8% |
| 2018 | $3,606 +10.6% | $270,733 -2.7% |
| 2017 | $3,262 -3.3% | $278,300 +8.9% |
| 2016 | $3,374 | $255,600 +0% |
| 2015 | $3,374 | $255,567 +0% |
| 2014 | $3,374 | $255,533 +0% |
| 2013 | -- | $255,500 |
| 2012 | -- | $255,500 |
| 2011 | -- | $255,500 -24.1% |
| 2010 | -- | $336,500 +1.5% |
| 2009 | -- | $331,410 +1.6% |
| 2008 | -- | $326,320 +1.6% |
| 2007 | -- | $321,230 +17.3% |
| 2006 | -- | $273,786 +21% |
| 2005 | -- | $226,343 +26.5% |
| 2004 | -- | $178,900 +3.4% |
| 2003 | -- | $173,082 +3.5% |
| 2002 | -- | $167,266 +3.6% |
| 2001 | -- | $161,450 |
Find assessor info on the county website
Neighborhood: 21793
Nearby homes
- $540,3003 bd3 ba2.1k sqft262 Providence Cir, Walkersville, MD 21793Off Market
- $677,4005 bd4 ba2.6k sqft266 Providence Cir, Walkersville, MD 21793Off Market
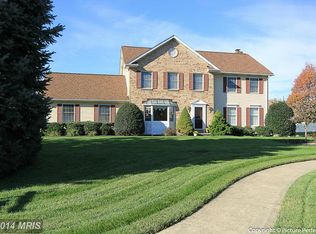
- $544,1003 bd2 ba1.8k sqft261 Providence Cir, Walkersville, MD 21793Off Market
- $541,000-- bd2 ba1.9k sqft232 Braeburn Dr, Walkersville, MD 21793Off Market
- $546,700-- bd2 ba2.1k sqft234 Braeburn Dr, Walkersville, MD 21793Off Market
- $646,9004 bd3 ba2.4k sqft260 Providence Cir, Walkersville, MD 21793Off Market
- $554,000-- bd2 ba1.9k sqft252 Braeburn Dr, Walkersville, MD 21793Off Market
- $544,900-- bd3 ba2k sqft230 Braeburn Dr, Walkersville, MD 21793Off Market
Nearby schools
GreatSchools rating
- 6/10Glade Elementary SchoolGrades: PK-5Distance: 1.1 mi
- 9/10Walkersville Middle SchoolGrades: 6-8Distance: 1.1 mi
- 5/10Walkersville High SchoolGrades: 9-12Distance: 1.6 mi
Schools provided by the listing agent
- Elementary: Glade
- Middle: Walkersville
- High: Walkersville
- District: Frederick County Public Schools
Source: Bright MLS. This data may not be complete. We recommend contacting the local school district to confirm school assignments for this home.
Get a cash offer in 3 minutes
Find out how much your home could sell for in as little as 3 minutes with a no-obligation cash offer.
Estimated market value
$553,700
Get a cash offer in 3 minutes
Find out how much your home could sell for in as little as 3 minutes with a no-obligation cash offer.
Estimated market value
$553,700
- Maryland
- Frederick County
- Walkersville
- 21793
- 264 Providence Cir
Nearby cities
Nearby zip codes
Other Walkersville Topics
