Welcome to 264 Rockville Ln, a stunning single-family home located in Gilberts, IL. This beautiful property was built in 2012 and boasts a spacious and modern design that is sure to impress. With 3.5 bathrooms and over 3,400 square feet of finished living space, this home offers plenty of room for you and your family to spread out and relax. As you approach the property, you will be greeted by its charming curb appeal and well-maintained landscaping. The exterior of the home features a classic two-story design with a large lot size of over 21,000 square feet, providing plenty of space for outdoor activities and entertaining. Stepping inside, you will be greeted by a bright and airy interior with an open floor plan that is perfect for both everyday living and hosting guests. The main level features a spacious living room, dining area, and a gourmet kitchen equipped with modern appliances and plenty of storage space. A convenient half bathroom is also located on the main level for added convenience. Upstairs, you will find the luxurious master suite complete with a walk-in closet and en-suite bathroom. Two additional bedrooms and another full bathroom can also be found on the second level, providing ample space for a growing family or visiting guests. The finished basement adds even more living space and could be used as a family room, home office, or gym. Outside, the backyard offers a private retreat with a patio area perfect for outdoor dining and relaxing. The large lot size provides plenty of room for kids and pets to play, as well as potential for gardening or adding a pool. Located in the desirable community of Gilberts, IL, this home offers easy access to shopping, dining, parks, and schools. With its convenient location and beautiful design, 264 Rockville Ln is the perfect place to call home. Don't miss your chance to make this property your own and schedule a showing today!.
Closed
$630,000
264 Rockville Ln, Gilberts, IL 60136
5beds
3,182sqft
Single Family Residence
Built in 2012
0.57 Acres Lot
$640,400 Zestimate®
$198/sqft
$4,796 Estimated rent
Home value
$640,400
Estimated sales range
Not available
$4,796/mo
Zestimate® history
Owner options
List your home for rent
$4,796/mo
Rent Zestimate®
Find your next renter with Zillow Rental Manager. Plus, with online applications, you can quickly screen prospective tenants – for free.
$4,796/mo
Rent Zestimate®
Refinance and save
$4,585/mo
Est. payment
Refinancing to a lower rate could help reduce your monthly payments and save thousands over the life of the loan.
$4,585/mo
Est. payment
Explore your selling options
Work with a Zillow partner agent
Leverage their expertise and Zillow's premium Showcase listings to get your home seen by more buyers.
Get startedList with your own agent
Get your home in front of millions of buyers by listing it on Zillow.
Learn how to do itSell it yourself
Take full control of how buyers see your home on Zillow by listing For Sale by Owner (FSBO).
List your homeWhat's special
Classic two-story designWell-maintained landscapingTwo additional bedroomsEn-suite bathroomLuxurious master suiteBright and airy interiorOpen floor plan
Zillow last checked:
Listing updated:
Listed by:
Jorge Romero jorge@realtyonegroupinc.com,
Realty One Group Inc.
Bought with:
Rosa Wayda
Executive Realty Group LLC
Source: MRED as distributed by MLS GRID,MLS#: 12586503
Facts & features
Interior
Bedrooms & bathrooms
- Bedrooms: 5
- Bathrooms: 4
- Full bathrooms: 3
- 1/2 bathrooms: 1
Rooms
- Room types: Recreation Room, Bedroom 5, Den, Foyer
Primary bedroom
- Features: Flooring (Vinyl), Bathroom (Full, Double Sink, Whirlpool & Sep Shwr)
- Level: Second
- Area: 324 Square Feet
- Dimensions: 18X18
Bedroom 2
- Features: Flooring (Vinyl)
- Level: Second
- Area: 143 Square Feet
- Dimensions: 13X11
Bedroom 3
- Features: Flooring (Vinyl)
- Level: Second
- Area: 150 Square Feet
- Dimensions: 10X15
Bedroom 4
- Features: Flooring (Vinyl)
- Level: Second
- Area: 120 Square Feet
- Dimensions: 12X10
Bedroom 5
- Features: Flooring (Hardwood)
- Level: Lower
- Area: 100 Square Feet
- Dimensions: 10X10
Den
- Features: Flooring (Carpet)
- Level: Main
- Area: 100 Square Feet
- Dimensions: 10X10
Dining room
- Features: Flooring (Carpet)
- Level: Main
- Area: 144 Square Feet
- Dimensions: 12X12
Family room
- Features: Flooring (Vinyl)
- Level: Main
- Area: 324 Square Feet
- Dimensions: 18X18
Foyer
- Features: Flooring (Hardwood)
- Level: Main
- Area: 161 Square Feet
- Dimensions: 23X07
Kitchen
- Features: Kitchen (Eating Area-Breakfast Bar, Island, Pantry-Closet, Granite Counters, Pantry, SolidSurfaceCounter, Updated Kitchen), Flooring (Hardwood)
- Level: Main
- Area: 204 Square Feet
- Dimensions: 12X17
Laundry
- Features: Flooring (Vinyl)
- Level: Main
- Area: 56 Square Feet
- Dimensions: 08X07
Living room
- Features: Flooring (Carpet)
- Level: Main
- Area: 156 Square Feet
- Dimensions: 13X12
Recreation room
- Features: Flooring (Other)
- Level: Lower
- Area: 289 Square Feet
- Dimensions: 17X17
Heating
- Natural Gas, Forced Air
Cooling
- Central Air, Zoned
Appliances
- Included: Range, Microwave, Dishwasher, Refrigerator, Washer, Dryer, Disposal, Trash Compactor, Stainless Steel Appliance(s), Cooktop, Oven, Front Controls on Range/Cooktop, Gas Oven
- Laundry: Main Level, Gas Dryer Hookup, Electric Dryer Hookup
Features
- Vaulted Ceiling(s), Cathedral Ceiling(s), Wet Bar, Built-in Features, Walk-In Closet(s), High Ceilings, Open Floorplan, Special Millwork, Dining Combo, Granite Counters, Separate Dining Room
- Flooring: Hardwood, Carpet, Wood
- Windows: Window Treatments, Drapes
- Basement: Finished,Full,Daylight
- Number of fireplaces: 1
- Fireplace features: Wood Burning, Gas Starter, Decorative, Family Room, Basement
Interior area
- Total structure area: 6,411
- Total interior livable area: 3,182 sqft
- Finished area below ground: 1,615
Property
Parking
- Total spaces: 6
- Parking features: Asphalt, Garage, Yes, Garage Owned, Attached, Driveway, Owned
- Attached garage spaces: 3
- Has uncovered spaces: Yes
Accessibility
- Accessibility features: No Disability Access
Features
- Stories: 2
- Patio & porch: Deck
- Exterior features: Lighting
- Has view: Yes
Lot
- Size: 0.57 Acres
- Dimensions: 180x135x180.7x142.1
- Features: Landscaped, Rear of Lot, Mature Trees, Backs to Trees/Woods, Views, Sloped
Details
- Parcel number: 0213470005
- Special conditions: None
- Other equipment: Ceiling Fan(s), Sump Pump
Construction
Type & style
- Home type: SingleFamily
- Architectural style: Traditional
- Property subtype: Single Family Residence
Materials
- Vinyl Siding, Brick
- Foundation: Concrete Perimeter
- Roof: Asphalt
Condition
- New construction: No
- Year built: 2012
Utilities & green energy
- Electric: Circuit Breakers, 200+ Amp Service
- Sewer: Public Sewer
- Water: Public
- Utilities for property: Cable Available
Community & HOA
Community
- Features: Park, Lake, Curbs, Sidewalks, Street Lights, Street Paved
- Subdivision: Gilberts Town Center
HOA
- Services included: None
Location
- Region: Gilberts
Financial & listing details
- Price per square foot: $198/sqft
- Tax assessed value: $471,498
- Annual tax amount: $11,674
- Date on market: 3/10/2026
- Listing terms: Cash
- Ownership: Fee Simple
Price history
| Date | Event | Price |
|---|---|---|
| 4/14/2026 | Sold | $630,000+5.2%$198/sqft |
Source:  MRED as distributed by MLS GRID #12586503 Report a problem MRED as distributed by MLS GRID #12586503 Report a problem | ||
| 3/19/2026 | Contingent | $599,000$188/sqft |
Source: MRED as distributed by MLS GRID #12586503 Report a problem | ||
| 3/10/2026 | Listed for sale | $599,000+73.4%$188/sqft |
Source: MRED as distributed by MLS GRID #12586503 Report a problem | ||
| 2/29/2012 | Sold | $345,475$109/sqft |
Source: MRED as distributed by MLS GRID #07947068 Report a problem | ||
Public tax history
| Year | Property taxes | Tax assessment |
|---|---|---|
| 2024 | $11,674 +3.3% | $157,166 +10.6% |
| 2023 | $11,298 +2.7% | $142,129 +8.5% |
| 2022 | $11,006 +3.2% | $131,043 +6.3% |
| 2021 | $10,668 +20.7% | $123,254 +2.6% |
| 2020 | $8,836 +2% | $120,107 +4.2% |
| 2019 | $8,661 -19.2% | $115,277 -1.9% |
| 2018 | $10,722 +14.4% | $117,543 +0.6% |
| 2017 | $9,370 -10.3% | $116,816 -0.8% |
| 2016 | $10,446 +522.1% | $117,728 +5.9% |
| 2015 | $1,679 | $111,190 |
| 2014 | $1,679 | $111,190 -1.8% |
| 2013 | $1,679 | $113,228 +52.9% |
| 2012 | -- | $74,053 +2816.6% |
| 2011 | -- | $2,539 -6.1% |
| 2010 | -- | $2,705 -4.3% |
| 2009 | -- | $2,826 +3.4% |
| 2008 | -- | $2,732 +4.4% |
| 2007 | -- | $2,617 +2.7% |
| 2006 | -- | $2,549 |
Find assessor info on the county website
Neighborhood: 60136
Nearby homes
- $594,300-- bd2 ba3.2k sqft254 Rockville Ln, Gilberts, IL 60136Off Market

- $687,5005 bd4 ba3.8k sqft274 Rockville Ln, Gilberts, IL 60136Off Market
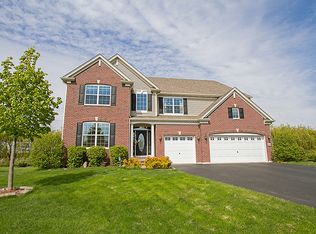
- $633,200-- bd2 ba3.6k sqft417 Rockville Ln, Gilberts, IL 60136Off Market
- $703,600-- bd4 ba3.8k sqft244 Rockville Ln, Gilberts, IL 60136Off Market
- $730,8004 bd4 ba3.8k sqft284 Rockville Ln, Gilberts, IL 60136Off Market
- $668,9004 bd4 ba3.6k sqft366 Columbia Ln, Gilberts, IL 60136Off Market
- $677,3004 bd4 ba3.9k sqft294 Rockville Ln, Gilberts, IL 60136Off Market
- $714,800-- bd4 ba3.9k sqft407 Rockville Ln, Gilberts, IL 60136Off Market
Nearby schools
GreatSchools rating
- 6/10Gilberts Elementary SchoolGrades: PK-5Distance: 0.9 mi
- 7/10Dundee Middle SchoolGrades: 6-8Distance: 1.1 mi
- 8/10Hampshire High SchoolGrades: 9-12Distance: 7 mi
Schools provided by the listing agent
- Elementary: Gilberts Elementary School
- Middle: Dundee Middle School
- High: Hampshire High School
- District: 300
Source: MRED as distributed by MLS GRID. This data may not be complete. We recommend contacting the local school district to confirm school assignments for this home.
Get a cash offer in 3 minutes
Find out how much your home could sell for in as little as 3 minutes with a no-obligation cash offer.
Estimated market value
$640,400
Get a cash offer in 3 minutes
Find out how much your home could sell for in as little as 3 minutes with a no-obligation cash offer.
Estimated market value
$640,400
- Illinois
- Kane County
- Gilberts
- 60136
- 264 Rockville Ln
Nearby cities
Nearby zip codes
Other Gilberts Topics
