Skip main navigation
Sold for $1,100,000
Street View
  • $1,100,000

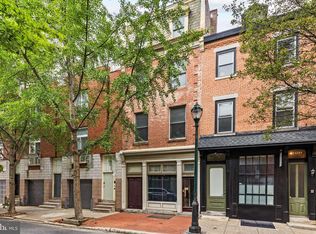
    264 S 11th St, Philadelphia, PA 19107

    4beds
    2,640sqft
    Townhouse
    Built in 1995
    933 Square Feet Lot
    $1,233,400 Zestimate®
    $417/sqft
    $4,924 Estimated rent

    Home value

    $1,233,400

    $1.15M - $1.33M

    $4,924/mo

    Zestimate® history
    Loading
    Loading...

    Owner options

    List your home for rent

    $4,924/mo

    Rent Zestimate®

    Find your next renter with Zillow Rental Manager. Plus, with online applications, you can quickly screen prospective tenants – for free.

    Learn more

    $4,924/mo

    Rent Zestimate®

    Refinance and save

    $6,671/mo

    Est. payment

    Refinancing to a lower rate could help reduce your monthly payments and save thousands over the life of the loan.

    See today's rates

    $6,671/mo

    Est. payment

    Explore your selling options

    Work with a Zillow partner agent

    Leverage their expertise and Zillow's premium Showcase listings to get your home seen by more buyers.

    Get started

    List with your own agent

    Get your home in front of millions of buyers by listing it on Zillow.

    Learn how to do it

    Sell it yourself

    Take full control of how buyers see your home on Zillow by listing For Sale by Owner (FSBO).

    List your home

    What's special

    Garage parkingPrivate deckLarge shower roomSensational skyline views
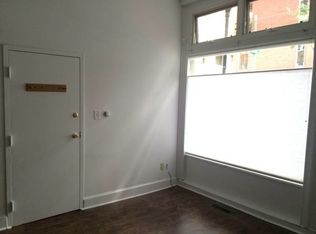
    Creating a home that is “a great way to live downtown,” was the goal of the architect of 264 S. 11th Street. Indeed, this residence is just that with a supremely flexible floor plan, one-car garage parking and sensational skyline views - no surprise given that the architect is the renowned F Cecil Baker and this is his personal residence, designed for he and his wife. Directly from entering the home from the street or one car garage, the first floor was envisioned as an office/family room/ gathering space overlooking a quiet, idyllic sun-drenched Zen Garden. The second floor is the heart of the house with 9-foot ceilings that the architect played with varying the height and creating a play with light and form - culminating in the tuning fork shape over the dining room. The kitchen is at the center of the dining room and living room in order to create connection and participation. The architect strives to create moments of synchronicity within this sculptural playbook to foster a sense of completeness. Each living space is visually linked and interconnected so that borrowed space is maximized. And this creates an ease of entertainment that living spaces can exist independently and yet there is always a feeling of connectivity. The primary suite encompasses the entire 4th floor with 2 walk-in closets, WC and oversized shower/tub area, and a private deck. Located on the 3rd level are 2 additional bedroom spaces with a compartmentalized bath with a large shower room and 2 powder rooms. This is truly a remarkable design utilizing every space to its fullest potential with unique design elements throughout. Completing the design is a fully finished basement. This is a must-see home. Walking distance to some of the best restaurants, shopping and parks in the city.

    Zillow last checked:

    Listing updated:

    Listed by:

    Franz Rabauer 610-304-8861,

    Kurfiss Sotheby's International Realty,

    Co-Listing Agent: Douglas N. Pearson 267-907-2590,

    Kurfiss Sotheby's International Realty

    Bought with:

    Reid Rosenthal, RS226037L

    BHHS Fox & Roach At the Harper, Rittenhouse Square

    Source: Bright MLS,MLS#: PAPH2256216MLS Logo

    Facts & features

    Interior

    Bedrooms & bathrooms
    • Bedrooms: 4
    • Bathrooms: 4
    • Full bathrooms: 3
    • 1/2 bathrooms: 1
    • Main level bathrooms: 1
    • Main level bedrooms: 1
    Basement
    • Area: 0
    Heating
    • Forced Air, Natural Gas
    Cooling
    • Central Air, Electric
    Appliances
    • Included: Gas Water Heater
    Features
    • Basement: Finished
    • Has fireplace: No
    Interior area
    • Total structure area: 2,640
    • Total interior livable area: 2,640 sqft
    • Finished area above ground: 2,640
    • Finished area below ground: 0

    Property

    Parking
    • Total spaces: 1
    • Parking features: Garage Faces Front, Inside Entrance, Attached
    • Attached garage spaces: 1
    Accessibility
    • Accessibility features: None
    Features
    • Levels: Four
    • Stories: 4
    • Pool features: None
    Lot
    • Size: 933 sqft
    • Dimensions: 17.00 x 56.00
    Details
    • Additional structures: Above Grade, Below Grade
    • Parcel number: 054269210
    • Zoning: CMX1
    • Special conditions: Standard

    Construction

    Type & style
    • Home type: Townhouse
    • Architectural style: Contemporary
    • Property subtype: Townhouse
    Materials
    • Masonry
    • Foundation: Block
    • Roof: Flat
    Condition
    • Very Good
    • New construction: No
    • Year built: 1995

    Utilities & green energy

    • Sewer: Public Sewer
    • Water: Public

    Community & neighborhood

    Location
    • Region: Philadelphia
    • Subdivision: Washington Sq West
    • Municipality: PHILADELPHIA

    Other

    Other facts
    • Listing agreement: Exclusive Right To Sell
    • Listing terms: Cash,Conventional
    • Ownership: Fee Simple

    Price history

    DateEventPrice
    1/16/2024Sold$1,100,000-7.9%$417/sqft
    Source: Bright MLS #PAPH2256216 Report a problem
    12/12/2023Pending sale$1,195,000$453/sqft
    Source: Bright MLS #PAPH2256216 Report a problem
    10/29/2023Contingent$1,195,000$453/sqft
    Source: Bright MLS #PAPH2256216 Report a problem
    7/12/2023Listed for sale$1,195,000$453/sqft
    Source: Bright MLS #PAPH2256216 Report a problem

    Public tax history

    YearProperty taxesTax assessment
    2025$17,079 +1.5%$1,220,100 +1.5%
    2024$16,828 $1,202,200
    2023$16,828 +7.5%$1,202,200
    2022$15,657 --
    2021$15,657 +3.3%--
    2018$15,151 +3.8%--
    2017$14,592 -76.9%--
    2016$63,082 +632%--
    2015$8,617 --
    2014$8,617 $645,600 +734%
    2012-- $77,408
    2011-- $77,408
    2010-- $77,408
    2009-- $77,408
    2008-- $77,408
    2007-- $77,408 +7.5%
    2006-- $72,000
    2005-- $72,000
    2004-- $72,000 -16.8%
    2003-- $86,528
    2002-- $86,528 +20.2%
    2000-- $72,000
    1999-- $72,000

    Find assessor info on the county website

    Neighborhood: Washington Square

    Nearby schools

    GreatSchools rating
    Schools provided by the listing agent
    • High: Franklin Benjamin
    • District: The School District Of Philadelphia

    Source: Bright MLS. This data may not be complete. We recommend contacting the local school district to confirm school assignments for this home.

    Get a cash offer in 3 minutes
    Find out how much your home could sell for in as little as 3 minutes with a no-obligation cash offer.
    Estimated market value
    $1,233,400
    Get a cash offer in 3 minutes
    Find out how much your home could sell for in as little as 3 minutes with a no-obligation cash offer.
    Estimated market value
    $1,233,400