Skip main navigation
Off market
  • $1,302,600

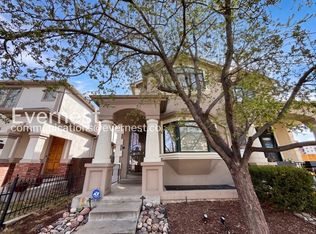
    264 S Garfield St, Denver, CO 80209

    4beds
    3,291sqft
    MultiFamily
    Built in 1998
    -- sqft lot
    $1,302,600 Zestimate®
    $396/sqft
    $4,386 Estimated rent

    Home value

    $1,302,600

    $1.22M - $1.39M

    $4,386/mo

    Zestimate® history
    Loading
    Loading...

    Owner options

    List your home for rent

    $4,386/mo

    Rent Zestimate®

    Find your next renter with Zillow Rental Manager. Plus, with online applications, you can quickly screen prospective tenants – for free.

    Learn more

    $4,386/mo

    Rent Zestimate®

    Refinance and save

    $7,549/mo

    Est. payment

    Refinancing to a lower rate could help reduce your monthly payments and save thousands over the life of the loan.

    See today's rates

    $7,549/mo

    Est. payment

    Explore your selling options

    Work with a Zillow partner agent

    Leverage their expertise and Zillow's premium Showcase listings to get your home seen by more buyers.

    Get started

    List with your own agent

    Get your home in front of millions of buyers by listing it on Zillow.

    Learn how to do it

    Sell it yourself

    Take full control of how buyers see your home on Zillow by listing For Sale by Owner (FSBO).

    List your home

    What's special

    With over $200K in upgrades, this exquisite remodel is ready for move-in, with plenty of time to enjoy Cherry Creek's shops, restaurants, and patio happy hours. The main floor features walnut stained wood floors, tall ceilings with crown molding, a formal living area, showstopping powder room, and open kitchen - great room area. The kitchen features Mega Cabinetry, a large island with waterfall hand stone countertop, storage on both sides, and seating for four. The stainless steel appliance suite includes a double oven, creating the perfect layout for the home chef. Walk out the sliding doors to access the patio, complete with a firepit for a true indoor/ outdoor entertaining layout. Upstairs, the primary master suite features a stunning floor to ceiling slab marble shower and floating vanity with waterfall edge and state-of-the-art lit mirror cabinetry above. The walk-in Elfa closet, Japanese toilet, and soaker tub complete the spa-like luxury suite. Downstairs, two additional bedrooms, a full bath, and a large rec area create a perfect guest suite or place for teenagers. 264 S Garfield is a can't miss property in one of Denver's premier neighborhoods.

    This property is off market, which means it's not currently listed for sale or rent on Zillow. This may be different from what's available on other websites or public sources.

    Facts & features

    Interior

    Bedrooms & bathrooms
    • Bedrooms: 4
    • Bathrooms: 4
    • Full bathrooms: 3
    • 1/2 bathrooms: 1
    Heating
    • Forced air, Gas
    Cooling
    • Central
    Appliances
    • Included: Dishwasher, Dryer, Garbage disposal, Microwave, Range / Oven, Refrigerator, Washer
    • Laundry: Laundry Closet
    Features
    • Ceiling Fan(s), Kitchen Island, Sound System, Vaulted Ceiling(s), Granite Counters, Stone Counters, Eat-in Kitchen, Built-in Features, Smart Thermostat, Wired for Data, Open Floorplan, Quartz Counters, Master Suite, Five Piece Bath, Smoke Free, Marble Counters, Smart Ceiling Fan
    • Flooring: Tile, Carpet, Hardwood
    • Windows: Double Pane Windows, Window Coverings, Window Treatments
    • Basement: Finished
    • Has fireplace: Yes
    • Fireplace features: Family Room, Great Room, Gas Log
    • Common walls with other units/homes: 1 Common Wall, End Unit, No One Below, No One Above
    Interior area
    • Total interior livable area: 3,291 sqft
    • Finished area below ground: 1000.00

    Property

    Parking
    • Total spaces: 2
    • Parking features: Garage - Attached
    Features
    • Entry level: 1
    • Entry location: Courtyard
    • Patio & porch: Patio, Front Porch
    • Exterior features: Stucco
    • Fencing: Partial
    Lot
    • Size: 3,123 sqft
    • Features: Landscaped, Sprinklers In Front, Sprinklers In Rear
    Details
    • Parcel number: 0512529048000
    • Zoning description: PUD

    Construction

    Type & style
    • Home type: MultiFamily
    • Architectural style: Contemporary, Urban Contemporary
    Materials
    • Roof: Composition
    Condition
    • Year built: 1998

    Utilities & green energy

    • Sewer: Public Sewer
    • Water: Public
    Green energy
    • Energy efficient items: Windows, Water Heater, HVAC, Appliances, Thermostat
    • Water conservation: Smart Irrigation

    Community & neighborhood

    Security
    • Security features: Security System, Smoke Detector(s), Carbon Monoxide Detector(s), Video Doorbell, Smart Locks
    Location
    • Region: Denver

    Other

    Other facts
    • Flooring: Wood, Carpet, Tile, Stone
    • Sewer: Public Sewer
    • WaterSource: Public
    • Heating: Forced Air, Natural Gas
    • RoadSurfaceType: Paved, Alley Paved
    • Appliances: Dishwasher, Refrigerator, Disposal, Double Oven, Convection Oven, Dryer, Microwave, Washer, Self Cleaning Oven, Tankless Water Heater, Oven
    • FireplaceYN: true
    • InteriorFeatures: Ceiling Fan(s), Kitchen Island, Sound System, Vaulted Ceiling(s), Granite Counters, Stone Counters, Eat-in Kitchen, Built-in Features, Smart Thermostat, Wired for Data, Open Floorplan, Quartz Counters, Master Suite, Five Piece Bath, Smoke Free, Marble Counters, Smart Ceiling Fan
    • Basement: Finished, Full
    • GarageYN: true
    • AttachedGarageYN: true
    • HeatingYN: true
    • NumberOfUnitsTotal: 2
    • CoolingYN: true
    • PatioAndPorchFeatures: Patio, Front Porch
    • FireplacesTotal: 1
    • RoomsTotal: 14
    • ConstructionMaterials: Stucco
    • PropertyAttachedYN: true
    • Roof: Composition
    • WindowFeatures: Double Pane Windows, Window Coverings, Window Treatments
    • FireplaceFeatures: Family Room, Great Room, Gas Log
    • GreenEnergyEfficient: Windows, Water Heater, HVAC, Appliances, Thermostat
    • ArchitecturalStyle: Contemporary, Urban Contemporary
    • ZoningDescription: PUD
    • EntryLevel: 1
    • Fencing: Partial
    • CoveredSpaces: 2
    • CommonWalls: 1 Common Wall, End Unit, No One Below, No One Above
    • Cooling: Central Air
    • BelowGradeFinishedArea: 1000.00
    • SecurityFeatures: Security System, Smoke Detector(s), Carbon Monoxide Detector(s), Video Doorbell, Smart Locks
    • ExteriorFeatures: Lighting, Gas Grill
    • LaundryFeatures: Laundry Closet
    • LotFeatures: Landscaped, Sprinklers In Front, Sprinklers In Rear
    • EntryLocation: Courtyard
    • MlsStatus: Active
    • CurrentUse: Live/Work
    • GreenWaterConservation: Smart Irrigation
    • Road surface type: Paved, Alley Paved

    Price history

    DateEventPrice
    8/4/2021Sold$1,140,000+3.6%$346/sqft
    Source: Public Record Report a problem
    9/6/2020Listing removed$1,100,000$334/sqft
    Source: Liv Sotheby's International Realty #8126378 Report a problem
    8/19/2020Price change$1,100,000-4.8%$334/sqft
    Source: Liv Sotheby's International Realty #8126378 Report a problem
    7/21/2020Price change$1,155,000-6.1%$351/sqft
    Source: Liv Sotheby's International Realty #8126378 Report a problem
    3/12/2020Listed for sale$1,230,000+67.3%$374/sqft
    Source: LIV Sotheby's International Realty #8126378 Report a problem
    7/21/2014Sold$735,000$223/sqft
    Source: Public Record Report a problem
    5/31/2014Pending sale$735,000$223/sqft
    Source: Coldwell Banker Residential Brokerage - Southwest Metro at Highlands Ranch #9805774 Report a problem
    5/28/2014Listed for sale$735,000+13.2%$223/sqft
    Source: Coldwell Banker Residential Brokerage - Southwest Metro at Highlands Ranch #9805774 Report a problem
    10/16/2011Listing removed$649,500$197/sqft
    Source: Coldwell Banker Residential Brokerage - Southwestmetro #992891 Report a problem
    8/27/2011Price change$649,500-5.2%$197/sqft
    Source: Coldwell Banker Residential Brokerage - Southwestmetro #992891 Report a problem
    5/4/2011Listed for sale$684,900-0.4%$208/sqft
    Source: Coldwell Banker Residential Brokerage - Southwestmetro #992891 Report a problem
    6/19/2006Sold$687,500+67.3%$209/sqft
    Source: Public Record Report a problem
    9/9/1998Sold$410,997$125/sqft
    Source: Public Record Report a problem

    Public tax history

    YearProperty taxesTax assessment
    2024$6,345 -3.3%$81,890 -13.9%
    2023$6,559 +38.3%$95,120 +15.3%
    2022$4,741 -3.1%$82,480 +29.8%
    2021$4,894 +2.9%$63,540 -3.7%
    2020$4,757 -3.9%$65,958 -0.7%
    2019$4,948 $66,420 +3.8%
    2018$4,948 +0.3%$63,960
    2017$4,933 +8%$63,960 +9.4%
    2016$4,568 -0.5%$58,470
    2015$4,590 0%$58,470 +5.8%
    2014$4,592 +1.6%$55,260
    2013$4,519 +17.9%$55,260 +2.8%
    2012$3,833 +0.2%$53,750
    2011$3,824 +2.2%$53,750 -6.4%
    2010$3,741 +2.4%$57,430
    2009$3,655 -0.2%$57,430 +4.9%
    2008$3,661 +16.8%$54,730
    2007$3,136 +1.1%$54,730 +16.8%
    2006$3,101 +6.1%$46,840
    2005$2,921 -7.5%$46,840 +0.5%
    2003$3,159 +1.9%$46,620 -11.7%
    2002$3,100 $52,770 +20.9%
    2001-- $43,630

    Find assessor info on the county website

    Neighborhood: Cherry Creek

    Nearby schools

    GreatSchools rating
    Schools provided by the listing agent
    • Elementary: Steck
    • Middle: Hill
    • High: George Washington
    • District: Denver 1

    Source: The MLS. This data may not be complete. We recommend contacting the local school district to confirm school assignments for this home.

    Get a cash offer in 3 minutes
    Find out how much your home could sell for in as little as 3 minutes with a no-obligation cash offer.
    Estimated market value
    $1,302,600
    Get a cash offer in 3 minutes
    Find out how much your home could sell for in as little as 3 minutes with a no-obligation cash offer.
    Estimated market value
    $1,302,600