Skip main navigation
Sold for $2,200,000
  • $2,200,000

    264 S Gilpin Street, Denver, CO 80209

    6beds
    4,237sqft
    Single Family Residence
    Built in 2024
    4,680 Square Feet Lot
    $2,218,200 Zestimate®
    $519/sqft
    $9,268 Estimated rent

    Home value

    $2,218,200

    $2.06M - $2.40M

    $9,268/mo

    Zestimate® history
    Loading
    Loading...

    Owner options

    List your home for rent

    $9,268/mo

    Rent Zestimate®

    Find your next renter with Zillow Rental Manager. Plus, with online applications, you can quickly screen prospective tenants – for free.

    Learn more

    $9,268/mo

    Rent Zestimate®

    Refinance and save

    $12,750/mo

    Est. payment

    Refinancing to a lower rate could help reduce your monthly payments and save thousands over the life of the loan.

    See today's rates

    $12,750/mo

    Est. payment

    Explore your selling options

    Work with a Zillow partner agent

    Leverage their expertise and Zillow's premium Showcase listings to get your home seen by more buyers.

    Get started

    List with your own agent

    Get your home in front of millions of buyers by listing it on Zillow.

    Learn how to do it

    Sell it yourself

    Take full control of how buyers see your home on Zillow by listing For Sale by Owner (FSBO).

    List your home

    What's special

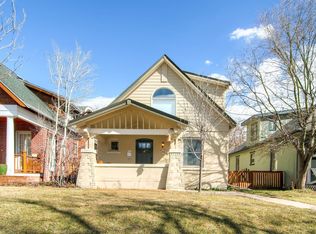
    Luxury Wash Park living at its finest. Steeped in an enviable locale 3 blocks from Wash Park on a coveted + quiet block tucked underneath Denver Country Club, this three-story, new construction home excites. It is defined by open, bright interiors, classic elegance & modern flair. A covered front porch beckons residents further inside to a thoughtful and sophisticated floorplan w/ plentiful windows, high ceilings, elevated design and impeccable details that make a house an extraordinary home. Enjoy a private home office on the main floor or hosting gatherings w/ guests in an elegant dining room flooded with natural light and sliding glass doors that open up to the front patio. Modern design effortlessly connects the living space with a gas fireplace, statement tile to the chef's kitchen w/ a large quartz center island, plentiful cabinet and counter space, high-end appliances & dual pantries. Enjoy indoor/outdoor connectivity and al fresco dining via the patio doors that brings you directly into the back oasis with ample space for pets, kids and gardening. Retreat upstairs to the expansive primary suite that impresses w/ vaulted ceilings, glorious mountain views, a large private covered balcony, a five-piece bath and a spacious walk-in closet. Also find two additional spacious bedrooms with walk-in closets & a true laundry room. Entertainers delight in a third-floor flex area and east-facing rooftop deck that showcases morning sunrises while eluding the summer heat. Downstairs, a finished basement affords flexible living space w/ a rec room, wet bar, gas fireplace, 2 large bedrooms and abundant storage. Relish in the conveniences of an oversized garage, automatic irrigation + new sod, dual HVAC systems & a builder warranty. This rare opportunity to live in the only remaining quiet and peaceful Wash Park “nook” awaits.

    Zillow last checked:

    Listing updated:

    Listed by:

    Scott Noble 845-750-3283 scott@milehimodern.com,

    Milehimodern

    Bought with:

    Kelly Lester, 100088792

    Thrive Real Estate Group

    Source: REcolorado as distributed by MLS GRID,MLS#: 8049705MLS Logo

    Facts & features

    Interior

    Bedrooms & bathrooms
    • Bedrooms: 6
    • Bathrooms: 5
    • Full bathrooms: 2
    • 3/4 bathrooms: 2
    • 1/2 bathrooms: 1
    • Main level bathrooms: 1
    • Main level bedrooms: 1
    Primary bedroom
    • Level: Upper
    Bedroom
    • Level: Main
    Bedroom
    • Level: Upper
    Bedroom
    • Level: Upper
    Bedroom
    • Level: Basement
    Bedroom
    • Level: Basement
    Primary bathroom
    • Level: Upper
    Bathroom
    • Level: Main
    Bathroom
    • Level: Basement
    Bathroom
    • Level: Upper
    Bathroom
    • Level: Upper
    Dining room
    • Level: Main
    Kitchen
    • Level: Main
    Laundry
    • Level: Upper
    Living room
    • Level: Main
    Living room
    • Level: Upper
    Living room
    • Level: Upper
    Mud room
    • Level: Main
    Heating
    • Forced Air, Natural Gas
    Cooling
    • Central Air
    Appliances
    • Included: Bar Fridge, Dishwasher, Disposal, Double Oven, Microwave, Oven, Refrigerator, Tankless Water Heater
    • Laundry: In Unit
    Features
    • Built-in Features, Ceiling Fan(s), Eat-in Kitchen, Five Piece Bath, High Ceilings, Kitchen Island, Open Floorplan, Pantry, Primary Suite, Quartz Counters, Radon Mitigation System, Smart Thermostat, Vaulted Ceiling(s), Walk-In Closet(s), Wet Bar
    • Flooring: Carpet, Tile, Wood
    • Windows: Double Pane Windows
    • Basement: Finished,Full,Sump Pump
    • Number of fireplaces: 2
    • Fireplace features: Basement, Gas, Living Room
    Interior area
    • Total structure area: 4,237
    • Total interior livable area: 4,237 sqft
    • Finished area above ground: 2,803
    • Finished area below ground: 1,103

    Property

    Parking
    • Total spaces: 2
    • Parking features: Oversized
    • Garage spaces: 2
    Features
    • Levels: Three Or More
    • Patio & porch: Covered, Deck, Front Porch, Patio, Rooftop
    • Exterior features: Balcony, Private Yard, Rain Gutters, Smart Irrigation
    • Fencing: Full
    • Has view: Yes
    • View description: Mountain(s)
    Lot
    • Size: 4,680 sqft
    • Features: Level, Sprinklers In Front, Sprinklers In Rear
    Details
    • Parcel number: 511606011
    • Zoning: U-SU-C
    • Special conditions: Standard

    Construction

    Type & style
    • Home type: SingleFamily
    • Architectural style: Contemporary
    • Property subtype: Single Family Residence
    Materials
    • Frame
    • Foundation: Concrete Perimeter
    • Roof: Composition
    Condition
    • New Construction
    • New construction: Yes
    • Year built: 2024
    Details
    • Warranty included: Yes

    Utilities & green energy

    • Electric: 220 Volts
    • Sewer: Public Sewer
    • Water: Public
    • Utilities for property: Cable Available, Electricity Connected, Internet Access (Wired), Natural Gas Connected, Phone Available

    Community & neighborhood

    Security
    • Security features: Smoke Detector(s)
    Location
    • Region: Denver
    • Subdivision: Wash Park

    Other

    Other facts
    • Listing terms: Cash,Conventional,Other
    • Ownership: Corporation/Trust
    • Road surface type: Paved

    Price history

    DateEventPrice
    8/16/2024Sold$2,200,000-2.2%$519/sqft
    Source: REcolorado as distributed by MLS GRID #8049705 Report a problem
    7/26/2024Pending sale$2,250,000$531/sqft
    Source: REcolorado as distributed by MLS GRID #8049705 Report a problem
    7/12/2024Price change$2,250,000-4.1%$531/sqft
    Source: REcolorado as distributed by MLS GRID #8049705 Report a problem
    6/5/2024Price change$2,345,000-2.1%$553/sqft
    Source: REcolorado as distributed by MLS GRID #8049705 Report a problem
    5/6/2024Price change$2,395,000-4%$565/sqft
    Source: REcolorado as distributed by MLS GRID #8049705 Report a problem
    4/11/2024Listed for sale$2,495,000+283.8%$589/sqft
    Source: REcolorado as distributed by MLS GRID #8049705 Report a problem
    9/30/2021Sold$650,000+81.1%$153/sqft
    Source: Public Record Report a problem
    9/28/2007Sold$359,000+31.9%$85/sqft
    Source: Public Record Report a problem
    10/1/2001Sold$272,160+39.6%$64/sqft
    Source: Public Record Report a problem
    2/21/2001Sold$195,000$46/sqft
    Source: Public Record Report a problem

    Public tax history

    YearProperty taxesTax assessment
    2024$4,675 +42.2%$124,910 +96.3%
    2023$3,287 +3.6%$63,620 +53.9%
    2022$3,173 +9.2%$41,330 -2.8%
    2021$2,905 +2.9%$42,520 +8.6%
    2020$2,824 +12.4%$39,167 -0.7%
    2019$2,512 $39,442 +21.5%
    2018$2,512 +0.3%$32,470
    2017$2,505 +11%$32,470 +12.4%
    2016$2,257 +10.4%$28,890
    2015$2,045 0%$28,890 +17.3%
    2014$2,046 -13.2%$24,620
    2013$2,357 +17.9%$24,620 -12.2%
    2012$1,999 +4%$28,040
    2011$1,922 +2.2%$28,040 -2.8%
    2010$1,880 +3.4%$28,860
    2009$1,818 -0.2%$28,860 +6%
    2008$1,821 +11.7%$27,220
    2007$1,631 +1.1%$27,220 +11.7%
    2006$1,613 +13.8%$24,360
    2005$1,417 $24,360 +56.2%
    2001-- $15,600

    Find assessor info on the county website

    Neighborhood: Washington Park

    Nearby schools

    GreatSchools rating
    Schools provided by the listing agent
    • Elementary: Steele
    • Middle: Merrill
    • High: South
    • District: Denver 1

    Source: REcolorado as distributed by MLS GRID. This data may not be complete. We recommend contacting the local school district to confirm school assignments for this home.

    Get a cash offer in 3 minutes
    Find out how much your home could sell for in as little as 3 minutes with a no-obligation cash offer.
    Estimated market value
    $2,218,200
    Get a cash offer in 3 minutes
    Find out how much your home could sell for in as little as 3 minutes with a no-obligation cash offer.
    Estimated market value
    $2,218,200