Skip main navigation
Closed
  • $1,486,989

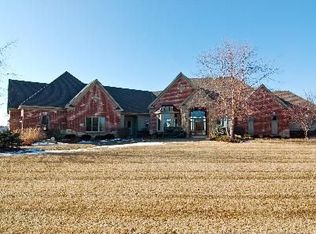
    264 Saint Annes Pkwy, Hudson, WI 54016

    3beds
    4,831sqft
    Single Family
    Built in 2016
    1.34 Acres Lot
    $1,487,900 Zestimate®
    $308/sqft
    $5,643 Estimated rent

    Home value

    $1,487,900

    $1.32M - $1.68M

    $5,643/mo

    Zestimate® history
    Loading
    Loading...

    Owner options

    List your home for rent

    $5,643/mo

    Rent Zestimate®

    Find your next renter with Zillow Rental Manager. Plus, with online applications, you can quickly screen prospective tenants – for free.

    Learn more

    $5,643/mo

    Rent Zestimate®

    Refinance and save

    $10,521/mo

    Est. payment

    Refinancing to a lower rate could help reduce your monthly payments and save thousands over the life of the loan.

    See today's rates

    $10,521/mo

    Est. payment

    Explore your selling options

    Work with a Zillow partner agent

    Leverage their expertise and Zillow's premium Showcase listings to get your home seen by more buyers.

    Get started

    List with your own agent

    Get your home in front of millions of buyers by listing it on Zillow.

    Learn how to do it

    Sell it yourself

    Take full control of how buyers see your home on Zillow by listing For Sale by Owner (FSBO).

    List your home

    What's special

    Massive center islandLower levelModern lighting and fixturesPanoramic viewsMillion-dollar viewsDesigner touchesWalk-in closet
    Amazing panoramic views! Do not miss this rare opportunity to overlook the scenic St. Croix Riverway. You will be amazed the moment you walk in the front door! From floors to ceilings, delight in the beautiful upgrades, designer touches, and modern lighting & fixtures throughout this spectacular home. Expansive windows engulf the home in natural light and offer million-dollar views from every room. The gourmet kitchen offers stainless steel appliances, granite countertops, a massive center island, a decorative pot rack, and an incredible butler’s pantry. Stroll into a 4-season porch complete with an indoor grill, gorgeous brick wood-burning fireplace & access to the backyard patio with amazing scenery. Relax in the cozy front wet bar room. The spectacular primary oasis affords spectacular views, a library, an office nook, and a walk-in closet that houses a full laundry room. Private bath offers dual sink vanity & luxurious shower you will never want to leave. The lower level boasts a great room, two additional bedrooms, wine cellar, a full bath, in-floor heat & access to 1.34 acres of lush, green paradise! Home inspection has been completed for you. See supplements for photos, tour, Matterport Floorplan and more!

    Zillow last checked:

    Listing updated:

    Listed by:

    Jay Fletch 651-502-2972,

    Edina Realty, Inc.

    Bought with:

    Steele Brothers

    Edina Realty, Inc.

    Source: NorthstarMLS as distributed by MLS GRID,MLS#: 6696180MLS Logo

    Facts & features

    Interior

    Bedrooms & bathrooms
    • Bedrooms: 3
    • Bathrooms: 3
    • Full bathrooms: 1
    • 3/4 bathrooms: 1
    • 1/2 bathrooms: 1
    Bedroom
    • Level: Main
    • Area: 285 Square Feet
    • Dimensions: 15x19
    Bedroom 2
    • Level: Lower
    • Area: 224 Square Feet
    • Dimensions: 16x14
    Bedroom 3
    • Level: Lower
    • Area: 210 Square Feet
    • Dimensions: 15x14
    Other
    • Level: Main
    • Area: 260 Square Feet
    • Dimensions: 13x20
    Dining room
    • Level: Main
    • Area: 165 Square Feet
    • Dimensions: 15x11
    Family room
    • Level: Lower
    • Area: 468 Square Feet
    • Dimensions: 18x26
    Other
    • Level: Main
    • Area: 323 Square Feet
    • Dimensions: 19x17
    Foyer
    • Level: Main
    • Area: 308 Square Feet
    • Dimensions: 11x28
    Kitchen
    • Level: Main
    • Area: 315 Square Feet
    • Dimensions: 15x21
    Laundry
    • Level: Main
    • Area: 260 Square Feet
    • Dimensions: 20x13
    Living room
    • Level: Main
    • Area: 441 Square Feet
    • Dimensions: 21x21
    Mud room
    • Level: Main
    • Area: 195 Square Feet
    • Dimensions: 15x13
    Other
    • Level: Main
    • Area: 54 Square Feet
    • Dimensions: 9x6
    Heating
    • Boiler, Forced Air, In-Floor Heating
    Cooling
    • Central Air
    Appliances
    • Included: Cooktop, Double Oven, Dryer, Exhaust Fan, Humidifier, Gas Water Heater, Indoor Grill, Iron Filter, Microwave, Refrigerator, Stainless Steel Appliance(s), Wall Oven, Washer, Water Softener Owned
    • Laundry: Gas Dryer Hookup, Main Level, Sink, Washer Hookup
    Features
    • Basement: Daylight,Drainage System,Finished,Full,Concrete,Storage Space,Walk-Out Access
    • Number of fireplaces: 2
    • Fireplace features: Gas, Living Room, Other, Wood Burning
    Interior area
    • Total structure area: 4,831
    • Total interior livable area: 4,831 sqft
    • Finished area above ground: 3,255
    • Finished area below ground: 1,012

    Property

    Parking
    • Total spaces: 3
    • Parking features: Attached, Asphalt, Garage Door Opener, Heated Garage, Insulated Garage
    • Attached garage spaces: 3
    • Has uncovered spaces: Yes
    • Details: Garage Dimensions (27x46)
    Accessibility
    • Accessibility features: None
    Features
    • Levels: One
    • Stories: 1
    • Patio & porch: Deck, Patio, Porch
    • Pool features: None
    • Fencing: None
    Lot
    • Size: 1.34 Acres
    • Dimensions: 148 x 375 x 258 x 267
    • Features: Irregular Lot, Tree Coverage - Light
    Details
    • Foundation area: 1576
    • Parcel number: 040125680000
    • Zoning description: Residential-Single Family

    Construction

    Type & style
    • Home type: SingleFamily
    • Property subtype: Single Family
    Materials
    • Frame
    • Roof: Architectural Shingle,Asphalt,Pitched
    Condition
    • New construction: No
    • Year built: 2016

    Utilities & green energy

    • Electric: Circuit Breakers, 200+ Amp Service
    • Gas: Natural Gas
    • Sewer: Mound Septic, Private Sewer
    • Water: Private, Well
    • Utilities for property: Underground Utilities

    Community & neighborhood

    Location
    • Region: Hudson
    • Subdivision: Troy Village Third Addition

    HOA & financial

    HOA
    • Has HOA: Yes
    • HOA fee: $950 annually
    • Services included: Other, Professional Mgmt, Shared Amenities
    • Association name: Troy Village HOA
    • Association phone: 715-554-1170

    Other

    Other facts
    • Road surface type: Paved

    Price history

    DateEventPrice
    11/10/2025Sold$1,486,989-15%$308/sqft
    Source: NorthstarMLS as distributed by MLS GRID #6696180 Report a problem
    11/10/2025Pending sale$1,750,000$362/sqft
    Source: NorthstarMLS as distributed by MLS GRID #6696180 Report a problem
    6/10/2025Price change$1,750,000-5.4%$362/sqft
    Source: NorthstarMLS as distributed by MLS GRID #6696180 Report a problem
    4/4/2025Listed for sale$1,850,000-6.3%$383/sqft
    Source: NorthstarMLS as distributed by MLS GRID #6696180 Report a problem
    4/2/2025Listing removed$1,975,000$409/sqft
    Source: NorthstarMLS as distributed by MLS GRID #6527824 Report a problem
    9/30/2024Price change$1,975,000-1.3%$409/sqft
    Source: NorthstarMLS as distributed by MLS GRID #6527824 Report a problem
    7/30/2024Price change$2,000,000-11.1%$414/sqft
    Source: NorthstarMLS as distributed by MLS GRID #6527824 Report a problem
    7/25/2024Listed for sale$2,250,000$466/sqft
    Source: NorthstarMLS as distributed by MLS GRID #6527824 Report a problem
    7/15/2024Listing removed--
    Source: NorthstarMLS as distributed by MLS GRID #6527824 Report a problem
    6/21/2024Listed for sale$2,250,000+500%$466/sqft
    Source: NorthstarMLS as distributed by MLS GRID #6527824 Report a problem
    7/24/2015Sold$375,000$78/sqft
    Source: NorthstarMLS as distributed by MLS GRID #4562696 Report a problem

    Public tax history

    YearProperty taxesTax assessment
    2025$18,740 +4.8%$1,442,500
    2024$17,885 +4.4%$1,442,500
    2023$17,126 +16.7%$1,442,500
    2022$14,679 -7.3%$1,442,500 +31.8%
    2021$15,827 +0.4%$1,094,800
    2020$15,759 -16.1%$1,094,800
    2019$18,783 +5.1%$1,094,800
    2018$17,870 +15.2%$1,094,800
    2017$15,506 +150.2%$1,094,800 +145.6%
    2016$6,198 +52.8%$445,800 +61.8%
    2015$4,056 +6.8%$275,500
    2014$3,797 $275,500

    Find assessor info on the county website

    Neighborhood: 54016

    Nearby schools

    GreatSchools rating
    Get a cash offer in 3 minutes
    Find out how much your home could sell for in as little as 3 minutes with a no-obligation cash offer.
    Estimated market value
    $1,487,900
    Get a cash offer in 3 minutes
    Find out how much your home could sell for in as little as 3 minutes with a no-obligation cash offer.
    Estimated market value
    $1,487,900