Welcome to the peaceful gated community of Creekside at OspreyLanding, Glen Burnie, where a very unique waterfront community brings natural charm and recreational convenience. 264 Saltgrass Dr is a thoughtfully designed Tidewater model built by Williamsburg Homes! This house boasts upscale finishes, spacious layout, large great room and deluxe owner's suite! The owner has taken amazing care of this property, never worn shoes, did not own pets, addressed maintenance items regularly and much more. Main level boasts brilliant hardwood and an open layout with a gourmet kitchen/breakfast room/family room combo, gas fireplace, formal dining room, and powder room. Garage is finished with a garage door opener. On the upper floor you will find primary suite with an en-suite bathroom with upgraded spa shower and quartz vanity top, as well as a large walk-in closet and two additional closets! Three spacious guest bedrooms on the upper level share the hallway bathroom. The steps and upper level have new carpet throughout. Basement is finished with the exception of a spacious storage room, The basement consists of an oversized 5th bedroom, another full bathroom and an open space that can be a theatre room or additional family room. Exterior upgrades include an expansive maintenance free deck that backs to woods where one can can unwind and enjoy watching the wildlife. Amenities include a private marina, offering direct water access, kayak rack, a club house and fitness center, walking trails and resort-style feel. This is NOT an age restricted community. A PREMIUM DEEPWATER BOAT SLIP IS BUNDLED WITH THE HOME—AN EXCEPTIONAL OPPORTUNITY FOR WATER ACCESS LIVING AT ITS FINEST. This property shows like a new home and is a must see!
Sold for $707,000
$707,000
264 Saltgrass Dr, Glen Burnie, MD 21060
5beds
3,016sqft
Single Family Residence
Built in 2017
4,392 Square Feet Lot
$715,000 Zestimate®
$234/sqft
$3,829 Estimated rent
Home value
$715,000
$665,000 - $765,000
$3,829/mo
Zestimate® history
Owner options
List your home for rent
$3,829/mo
Rent Zestimate®
Find your next renter with Zillow Rental Manager. Plus, with online applications, you can quickly screen prospective tenants – for free.
$3,829/mo
Rent Zestimate®
Refinance and save
$4,513/mo
Est. payment
Refinancing to a lower rate could help reduce your monthly payments and save thousands over the life of the loan.
$4,513/mo
Est. payment
Explore your selling options
Work with a Zillow partner agent
Leverage their expertise and Zillow's premium Showcase listings to get your home seen by more buyers.
Get startedList with your own agent
Get your home in front of millions of buyers by listing it on Zillow.
Learn how to do itSell it yourself
Take full control of how buyers see your home on Zillow by listing For Sale by Owner (FSBO).
List your homeWhat's special
Gas fireplaceLarge walk-in closetExpansive maintenance free deckUpscale finishesBacks to woodsUpgraded spa showerWaterfront community
Zillow last checked:
Listing updated:
Listed by:
Brian Matulonis 410-935-8701,
Douglas Realty, LLC
Bought with:
Jessica Young-Stewart, 653294
RE/MAX Executive
Source: Bright MLS,MLS#: MDAA2124444
Facts & features
Interior
Bedrooms & bathrooms
- Bedrooms: 5
- Bathrooms: 4
- Full bathrooms: 3
- 1/2 bathrooms: 1
- Main level bathrooms: 1
Basement
- Area: 1308
Heating
- Forced Air, Natural Gas
Cooling
- Central Air, Electric
Appliances
- Included: Gas Water Heater
Features
- Basement: Partially Finished
- Number of fireplaces: 1
Interior area
- Total structure area: 4,324
- Total interior livable area: 3,016 sqft
- Finished area above ground: 3,016
- Finished area below ground: 0
Property
Parking
- Total spaces: 2
- Parking features: Garage Faces Front, Garage Door Opener, Attached, Driveway, Other
- Attached garage spaces: 2
- Has uncovered spaces: Yes
Accessibility
- Accessibility features: 2+ Access Exits
Features
- Levels: Three
- Stories: 3
- Patio & porch: Deck
- Pool features: None
- Waterfront features: Canoe/Kayak
- Body of water: Marley Creek
Lot
- Size: 4,392 Square Feet
Details
- Additional structures: Above Grade, Below Grade
- Parcel number: 020319990224190
- Zoning: R5
- Special conditions: Standard
Construction
Type & style
- Home type: SingleFamily
- Architectural style: Colonial
- Property subtype: Single Family Residence
Materials
- Vinyl Siding
- Foundation: Other
Condition
- New construction: No
- Year built: 2017
Utilities & green energy
- Sewer: Public Sewer
- Water: Public
Community & HOA
Community
- Subdivision: Osprey Landing
HOA
- Has HOA: Yes
- Amenities included: Jogging Path, Recreation Facilities
- Services included: Maintenance Grounds, Recreation Facility, Security, Snow Removal, Common Area Maintenance
- HOA fee: $225 monthly
- HOA name: ASSOCIA COMMUNITY MANAGEMENT CORPORATION
Location
- Region: Glen Burnie
Financial & listing details
- Price per square foot: $234/sqft
- Tax assessed value: $569,700
- Annual tax amount: $6,278
- Date on market: 9/19/2025
- Listing agreement: Exclusive Right To Sell
- Ownership: Fee Simple
Price history
| Date | Event | Price |
|---|---|---|
| 2/6/2026 | Sold | $707,000+1%$234/sqft |
Source:  Bright MLS #MDAA2124444 Report a problem Bright MLS #MDAA2124444 Report a problem | ||
| 1/12/2026 | Contingent | $699,999$232/sqft |
Source: Bright MLS #MDAA2124444 Report a problem | ||
| 9/19/2025 | Listed for sale | $699,999+44.7%$232/sqft |
Source: Bright MLS #MDAA2124444 Report a problem | ||
| 3/31/2017 | Sold | $483,734$160/sqft |
Source: Public Record Report a problem | ||
Public tax history
| Year | Property taxes | Tax assessment |
|---|---|---|
| 2025 | $6,728 +14.1% | $569,700 +5.8% |
| 2024 | $5,898 +6.4% | $538,667 +6.1% |
| 2023 | $5,543 +11.3% | $507,633 +6.5% |
| 2022 | $4,980 +0.5% | $476,600 +0.5% |
| 2021 | $4,953 +0.5% | $474,000 +0.6% |
| 2020 | $4,931 +0.5% | $471,400 +0.6% |
| 2019 | $4,908 +7.7% | $468,800 +4.3% |
| 2018 | $4,559 +953.1% | $449,567 +958.6% |
| 2017 | $433 | $42,467 +49.5% |
| 2016 | -- | $28,400 +9.1% |
| 2015 | -- | $26,033 +10% |
| 2014 | -- | $23,667 +35.2% |
| 2013 | -- | $17,500 |
| 2012 | -- | $17,500 |
| 2011 | -- | $17,500 -61.1% |
| 2010 | -- | $45,000 +3.8% |
| 2009 | -- | $43,332 +4% |
| 2008 | -- | $41,666 +4.2% |
| 2007 | -- | $40,000 |
Find assessor info on the county website
Neighborhood: 21060
Nearby homes
- $665,7004 bd4 ba4k sqft266 Saltgrass Dr, Glen Burnie, MD 21060Off Market
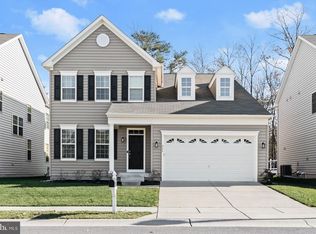
- $558,200-- bd2 ba1.9k sqft262 Saltgrass Dr, Glen Burnie, MD 21060Off Market
- $706,800-- bd2 ba3.4k sqft268 Saltgrass Dr, Glen Burnie, MD 21060Off Market
- $600,400-- bd3 ba2.2k sqft260 Saltgrass Dr, Glen Burnie, MD 21060Off Market
- $571,6003 bd3 ba1.8k sqft259 Saltgrass Dr, Glen Burnie, MD 21060Off Market
- $720,1004 bd5 ba6k sqft261 Saltgrass Dr, Glen Burnie, MD 21060Off Market
- $492,700-- bd-- ba-- sqft261 Saltgrass Dr, Glen burnie, MD 21060Off Market
- $673,600-- bd3 ba2.5k sqft258 Saltgrass Dr, Glen Burnie, MD 21060Off Market
Nearby schools
GreatSchools rating
- 5/10Marley Elementary SchoolGrades: PK-5Distance: 1.3 mi
- 5/10Marley Middle SchoolGrades: 6-8Distance: 1 mi
- 4/10Glen Burnie High SchoolGrades: 9-12Distance: 1.6 mi
Schools provided by the listing agent
- District: Anne Arundel County Public Schools
Source: Bright MLS. This data may not be complete. We recommend contacting the local school district to confirm school assignments for this home.
Get a cash offer in 3 minutes
Find out how much your home could sell for in as little as 3 minutes with a no-obligation cash offer.
Estimated market value
$715,000
Get a cash offer in 3 minutes
Find out how much your home could sell for in as little as 3 minutes with a no-obligation cash offer.
Estimated market value
$715,000
- Maryland
- Anne Arundel County
- Glen Burnie
- 21060
- 264 Saltgrass Dr
Nearby cities
Nearby zip codes
Other Glen Burnie Topics
