Charming two-story home offering 3 bedrooms, 1.5 baths, and a functional layout with plenty of great features! The first floor features LVP flooring throughout and a convenient half bath. Upstairs, you'll find all three bedrooms, a full bathroom, second-floor laundry, and a versatile loft area at the top of the stairs--perfect for a home office, playroom, or additional living space. All appliances stay, including a brand-new refrigerator. Out back, enjoy a concrete patio with an awning overlooking the large, fully fenced yard, plus a new shed for additional storage. A great combination of comfortable living space, convenience, and a backyard ready to enjoy!
Sold for $234,900
$234,900
264 Shaw Ave, Elsmere, KY 41018
3beds
--sqft
Single Family Residence, Residential
Built in ----
10,454 Square Feet Lot
$231,000 Zestimate®
$--/sqft
$1,811 Estimated rent
Home value
$231,000
$219,000 - $243,000
$1,811/mo
Zestimate® history
Owner options
List your home for rent
$1,811/mo
Rent Zestimate®
Find your next renter with Zillow Rental Manager. Plus, with online applications, you can quickly screen prospective tenants – for free.
$1,811/mo
Rent Zestimate®
Refinance and save
$1,570/mo
Est. payment
Refinancing to a lower rate could help reduce your monthly payments and save thousands over the life of the loan.
$1,570/mo
Est. payment
Explore your selling options
Work with a Zillow partner agent
Leverage their expertise and Zillow's premium Showcase listings to get your home seen by more buyers.
Get startedList with your own agent
Get your home in front of millions of buyers by listing it on Zillow.
Learn how to do itSell it yourself
Take full control of how buyers see your home on Zillow by listing For Sale by Owner (FSBO).
List your homeWhat's special
Large fully fenced yardSecond-floor laundryConvenient half bathAll appliances stayFunctional layoutBrand-new refrigeratorComfortable living space
Zillow last checked:
Listing updated:
Listed by:
The Cindy Shetterly Team 859-743-0212,
Keller Williams Realty Service
Bought with:
Jade Redden, 216164
Coldwell Banker Realty FM
Source: NKMLS,MLS#: 646039
Facts & features
Interior
Bedrooms & bathrooms
- Bedrooms: 3
- Bathrooms: 2
- Full bathrooms: 1
- 1/2 bathrooms: 1
Primary bedroom
- Features: Ceiling Fan(s), Carpet Flooring
- Level: Second
- Area: 170
- Dimensions: 17 x 10
Bedroom 2
- Features: Ceiling Fan(s), Carpet Flooring
- Level: Second
- Area: 176
- Dimensions: 16 x 11
Bedroom 3
- Features: Carpet Flooring
- Level: Second
- Area: 132
- Dimensions: 12 x 11
Bathroom 2
- Features: Full Finished Half Bath, Luxury Vinyl Flooring
- Level: First
- Area: 20
- Dimensions: 5 x 4
Bonus room
- Features: Luxury Vinyl Flooring
- Level: Second
- Area: 128
- Dimensions: 16 x 8
Dining room
- Features: Fireplace(s), Luxury Vinyl Flooring
- Level: First
- Area: 220
- Dimensions: 20 x 11
Kitchen
- Features: Kitchen Island, Tile Flooring, Walk-Out Access
- Level: First
- Area: 120
- Dimensions: 15 x 8
Laundry
- Features: Luxury Vinyl Flooring
- Level: Second
- Area: 49
- Dimensions: 7 x 7
Living room
- Features: Luxury Vinyl Flooring
- Level: First
- Area: 253
- Dimensions: 23 x 11
Primary bath
- Features: Tub With Shower, Luxury Vinyl Flooring
- Level: Second
- Area: 56
- Dimensions: 8 x 7
Heating
- Has Heating (Unspecified Type)
Cooling
- Central Air
Appliances
- Included: Gas Range, Gas Oven, Dishwasher, Microwave, Refrigerator
- Laundry: Laundry Room, Upper Level
Features
- Kitchen Island, High Speed Internet, Ceiling Fan(s)
- Windows: Vinyl Frames
- Number of fireplaces: 1
- Fireplace features: Brick, Inoperable
Property
Parking
- Parking features: Driveway, Off Street, On Street
- Has uncovered spaces: Yes
Features
- Levels: Two
- Stories: 2
- Patio & porch: Covered, Patio, Porch
- Fencing: Wire,Wood
- Has view: Yes
- View description: Neighborhood
Lot
- Size: 10,454 Square Feet
- Features: Cleared, Level
Details
- Additional structures: Shed(s)
- Parcel number: 0161001204.02
- Zoning description: Residential
Construction
Type & style
- Home type: SingleFamily
- Architectural style: Traditional
- Property subtype: Single Family Residence, Residential
Materials
- Vinyl Siding
- Foundation: Slab
- Roof: Shingle
Condition
- Existing Structure
- New construction: No
Utilities & green energy
- Sewer: Public Sewer
- Water: Public
- Utilities for property: Cable Available
Community & HOA
Community
- Subdivision: None
HOA
- Has HOA: No
Location
- Region: Elsmere
Financial & listing details
- Tax assessed value: $182,000
- Annual tax amount: $2,765
- Date on market: 10/20/2026
- Cumulative days on market: 2 days
- Road surface type: Paved
Price history
| Date | Event | Price |
|---|---|---|
| 10/22/2026 | Sold | $234,900+2.6% |
Source:  NKMLS #646039 Report a problem | ||
| 8/28/2026 | Pending sale | $228,900 |
Source: NKMLS #646039 Report a problem | ||
| 8/26/2026 | Listed for sale | $228,900+25.8% |
Source: NKMLS #646039 Report a problem | ||
| 6/7/2021 | Sold | $182,000 |
Source: Public Record Report a problem | ||
Public tax history
| Year | Property taxes | Tax assessment |
|---|---|---|
| 2025 | $2,765 -1% | $182,000 |
| 2024 | $2,794 +2.4% | $182,000 |
| 2023 | $2,728 -8.9% | $182,000 |
| 2022 | $2,996 | $182,000 |
Find assessor info on the county website
Neighborhood: 41018
Nearby homes
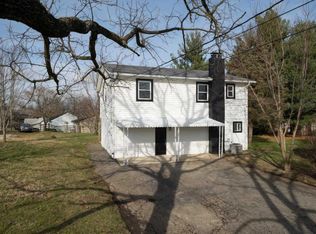
- $15,0003 bd2 ba1.3k sqft264 Shaw Ave, Elsmere, KY 41018Off Market
- $268,6002 bd2 ba-- sqft266 Shaw Ave, Elsmere, KY 41018Off Market
- $292,1003 bd1 ba1.6k sqft809 Couch Ct, Elsmere, KY 41018Off Market
- $151,0003 bd1 ba1.8k sqft263 Shaw Ave, Elsmere, KY 41018Off Market
- $183,2004 bd1 ba1.5k sqft260 Shaw Ave, Elsmere, KY 41018Off Market
- $209,2003 bd1 ba884 sqft807 Couch Ct, Elsmere, KY 41018Off Market
- $175,3003 bd1 ba1.6k sqft257 Shaw Ave, Elsmere, KY 41018Off Market
- $134,9001 bd1 ba572 sqft259 Shaw Ave, Elsmere, KY 41018Off Market
Nearby schools
GreatSchools rating
- 5/10Arnett Elementary SchoolGrades: PK-5Distance: 0.3 mi
- 5/10Tichenor Middle SchoolGrades: 6-8Distance: 1 mi
- 4/10Lloyd High SchoolGrades: 9-12Distance: 1 mi
Schools provided by the listing agent
- Elementary: Arnett Elementary
- Middle: Tichenor Middle School
- High: Lloyd High
Source: NKMLS. This data may not be complete. We recommend contacting the local school district to confirm school assignments for this home.
Get a cash offer in 3 minutes
Find out how much your home could sell for in as little as 3 minutes with a no-obligation cash offer.
Estimated market value
$231,000
Get a cash offer in 3 minutes
Find out how much your home could sell for in as little as 3 minutes with a no-obligation cash offer.
Estimated market value
$231,000
- Kentucky
- Kenton County
- Elsmere
- 41018
- 264 Shaw Ave
