This Loveland home blends comfort, flexibility, and ease of living in a serene setting. Thoughtfully designed and beautifully maintained, it’s a lifestyle opportunity you won’t want to miss.
This home is set to impress with thoughtful, well designed main level living. You’ll find real hardwood floors, a light-filled dining area that opens to a private covered deck, and a welcoming covered front porch, perfect for enjoying Colorado evenings. The spacious primary suite offers a peaceful retreat, complete with a well-appointed en-suite bath and generous closet space. A secondary bedroom and full bath provide comfort and flexibility for guests or everyday living, while the conveniently located main-level laundry room adds ease and efficiency to your daily routine.
The finished walkout basement is a standout space, warm, inviting, and incredibly versatile. Anchored by a cozy gas fireplace, the living area is perfect for relaxing evenings, movie nights, or game day gatherings. The beautifully updated bathroom adds a fresh, modern touch, while a dedicated office or art room provides the perfect spot for working from home or getting creative. With direct access to the back patio, this lower level blends comfort and functionality, offering a flexible space to fit your lifestyle.
Outside, enjoy a peaceful setting surrounded by lush, mature landscaping, all maintained by the HOA for truly low-maintenance living. The covered front porch offers room to sit and enjoy or greet company, while the secluded back deck off the dining room is private and spacious retreat. Practical upgrades add peace of mind, including a new roof in 2025, newer appliances including washer and dryer, and an attached, finished 2-car garage.
Schedule your private showing today.
Sold for $480,000
$480,000
264 Shupe Circle, Loveland, CO 80537
2beds
2,520sqft
Townhouse
Built in 1999
2,600 Square Feet Lot
$480,200 Zestimate®
$190/sqft
$2,449 Estimated rent
Home value
$480,200
$456,000 - $504,000
$2,449/mo
Zestimate® history
Owner options
List your home for rent
$2,449/mo
Rent Zestimate®
Find your next renter with Zillow Rental Manager. Plus, with online applications, you can quickly screen prospective tenants – for free.
$2,449/mo
Rent Zestimate®
Refinance and save
$3,029/mo
Est. payment
Refinancing to a lower rate could help reduce your monthly payments and save thousands over the life of the loan.
$3,029/mo
Est. payment
Explore your selling options
Work with a Zillow partner agent
Leverage their expertise and Zillow's premium Showcase listings to get your home seen by more buyers.
Get startedList with your own agent
Get your home in front of millions of buyers by listing it on Zillow.
Learn how to do itSell it yourself
Take full control of how buyers see your home on Zillow by listing For Sale by Owner (FSBO).
List your homeWhat's special
Finished walkout basementSpacious primary suiteWelcoming covered front porchWell-appointed en-suite bathGenerous closet spacePrivate covered deckLight-filled dining area
Zillow last checked:
Listing updated:
Listed by:
Sarah Munoz 719-659-5562 sarah@munozhometeam.com,
Madison & Company Properties,
Anthony Munoz 720-951-7081,
Madison & Company Properties
Bought with:
Robin Glasener, 40022858
Sellstate Altitude Property Group
Felz Team
Sellstate Altitude Property Group
Source: REcolorado as distributed by MLS GRID,MLS#: 4779480
Facts & features
Interior
Bedrooms & bathrooms
- Bedrooms: 2
- Bathrooms: 3
- Full bathrooms: 1
- 3/4 bathrooms: 2
- Main level bathrooms: 2
- Main level bedrooms: 2
Bedroom
- Description: Wood Flooring, Good Lighting
- Level: Main
- Area: 110 Square Feet
- Dimensions: 11 x 10
Bathroom
- Description: Conveniently Located, Full Bath
- Level: Main
- Area: 54 Square Feet
- Dimensions: 6 x 9
Bathroom
- Description: Well Laid Out And Beautiful!
- Level: Basement
- Area: 85 Square Feet
- Dimensions: 10 x 8.5
Other
- Description: Main Level With Private Bath, 4x9 Walk In Closet, Wood Floor, E
- Level: Main
- Area: 231 Square Feet
- Dimensions: 14 x 16.5
Other
- Description: Attached To Main Level Primary Bedroom, Walk In Shower
- Level: Main
- Area: 50 Square Feet
- Dimensions: 10 x 5
Dining room
- Description: Wood Flooring, Good Lighting, Slider Walks Out To Covered Back Deck
- Level: Main
- Area: 121 Square Feet
- Dimensions: 11 x 11
Family room
- Description: Enjoy Time In Front Of The Cozy Fireplace, Tons Of Natural Light - Living/Game Room!
- Level: Basement
- Area: 280 Square Feet
- Dimensions: 16 x 17.5
Kitchen
- Description: Newer Stainless Steel Appliances, Open To Dining And Living Room, Tons Of Natural Light, Vaulted Ceilings, Ample Counter And Cabinet Space
- Level: Main
- Area: 108 Square Feet
- Dimensions: 13.5 x 8
Laundry
- Description: Great Location, Spacious, Wash Basin And Built In Ironing Board!
- Level: Main
- Area: 60 Square Feet
- Dimensions: 6 x 10
Laundry
- Description: 2nd Area For Laundry
- Level: Basement
- Area: 78 Square Feet
- Dimensions: 6 x 13
Living room
- Description: Light And Bright! Welcome Friends And Family! Open And Vaulted
- Level: Main
- Area: 304 Square Feet
- Dimensions: 19 x 16
Office
- Description: Flex Space! Use For What You Need…office, Den, Library, Craft Room, Tons Of Cabinet And Counter Space, Walk Out To Back Patio!
- Level: Basement
- Area: 160 Square Feet
- Dimensions: 16 x 10
Utility room
- Description: Easy Access To Furnace And Water Heater - Plus Extra Storage
- Level: Basement
- Area: 87.75 Square Feet
- Dimensions: 13.5 x 6.5
Heating
- Forced Air
Cooling
- Attic Fan, Central Air
Appliances
- Included: Dishwasher, Disposal, Dryer, Humidifier, Microwave, Oven, Range, Refrigerator, Washer
Features
- Built-in Features, Ceiling Fan(s), High Ceilings, Laminate Counters, No Stairs, Open Floorplan, Radon Mitigation System, Smoke Free, Sound System, Vaulted Ceiling(s), Walk-In Closet(s)
- Flooring: Carpet, Tile, Wood
- Windows: Window Coverings
- Basement: Finished,Walk-Out Access
- Number of fireplaces: 1
- Fireplace features: Basement, Master Bedroom
- Common walls with other units/homes: 1 Common Wall
Interior area
- Total structure area: 2,520
- Total interior livable area: 2,520 sqft
- Finished area above ground: 1,260
- Finished area below ground: 1,260
Property
Parking
- Total spaces: 2
- Parking features: Concrete, Dry Walled, Insulated Garage
- Attached garage spaces: 2
Features
- Levels: One
- Stories: 1
- Patio & porch: Covered, Deck, Front Porch, Patio
- Exterior features: Balcony
Lot
- Size: 2,600 Square Feet
- Features: Cul-De-Sac
Details
- Parcel number: R1564544
- Zoning: P-8
- Special conditions: Standard
Construction
Type & style
- Home type: Townhouse
- Property subtype: Townhouse
- Attached to another structure: Yes
Materials
- Brick, Frame
- Roof: Composition
Condition
- Year built: 1999
Utilities & green energy
- Sewer: Public Sewer
- Water: Public
Community & HOA
Community
- Subdivision: Mariana Butte
HOA
- Has HOA: Yes
- Amenities included: Park
- Services included: Insurance, Irrigation, Maintenance Grounds, Snow Removal
- HOA fee: $200 monthly
- HOA name: Crestone Village East
- HOA phone: 970-342-4684
Location
- Region: Loveland
Financial & listing details
- Price per square foot: $190/sqft
- Tax assessed value: $487,500
- Annual tax amount: $1,828
- Date on market: 9/5/2025
- Listing terms: Cash,Conventional,FHA,VA Loan
- Exclusions: Seller`s Personal Property, Staging Items
- Ownership: Individual
Price history
| Date | Event | Price |
|---|---|---|
| 6/16/2026 | Sold | $480,000-1%$190/sqft |
Source:  REcolorado as distributed by MLS GRID #4779480 Report a problem REcolorado as distributed by MLS GRID #4779480 Report a problem | ||
| 4/21/2026 | Pending sale | $485,000$192/sqft |
Source: REcolorado as distributed by MLS GRID #4779480 Report a problem | ||
| 3/19/2026 | Price change | $485,000-2.8%$192/sqft |
Source: REcolorado as distributed by MLS GRID #4779480 Report a problem | ||
| 2/12/2026 | Price change | $498,750-1%$198/sqft |
Source: REcolorado as distributed by MLS GRID #4779480 Report a problem | ||
| 1/14/2026 | Price change | $504,000-4%$200/sqft |
Source: REcolorado as distributed by MLS GRID #4779480 Report a problem | ||
| 9/5/2025 | Listed for sale | $525,000+162.5%$208/sqft |
Source: REcolorado as distributed by MLS GRID #4779480 Report a problem | ||
| 7/21/2005 | Sold | $200,000+12.7%$79/sqft |
Source: Public Record Report a problem | ||
| 11/24/1999 | Sold | $177,500+429.9%$70/sqft |
Source: Public Record Report a problem | ||
| 7/13/1999 | Sold | $33,500$13/sqft |
Source: Public Record Report a problem | ||
Public tax history
| Year | Property taxes | Tax assessment |
|---|---|---|
| 2025 | $2,071 +13.3% | $30,469 -8.5% |
| 2024 | $1,828 +8.6% | $33,292 -1% |
| 2023 | $1,683 -2.7% | $33,616 +19.6% |
| 2022 | $1,729 +7.2% | $28,099 +29.1% |
| 2021 | $1,613 +1.7% | $21,758 +7.2% |
| 2020 | $1,586 +13.9% | $20,291 -0.7% |
| 2019 | $1,393 | $20,434 -15.3% |
| 2018 | $1,393 | $24,120 |
| 2017 | $1,393 +16.1% | $24,120 -1.8% |
| 2016 | $1,199 -32.9% | $24,557 0% |
| 2015 | $1,786 +10.3% | $24,560 +14.1% |
| 2014 | $1,619 | $21,530 |
| 2013 | -- | $21,530 +7.4% |
| 2012 | -- | $20,050 |
| 2011 | -- | $20,050 -6.9% |
| 2010 | -- | $21,530 |
| 2009 | -- | $21,530 +11.5% |
| 2008 | -- | $19,310 |
| 2007 | -- | $19,310 +9.9% |
| 2006 | -- | $17,570 |
| 2005 | -- | $17,570 +2.6% |
| 2004 | -- | $17,130 +10.2% |
| 2002 | -- | $15,540 |
| 2001 | -- | $15,540 |
Find assessor info on the county website
Neighborhood: 80537
Nearby homes
- $469,6003 bd3 ba2k sqft262 Shupe Cir, Loveland, CO 80537Off Market

- $485,4003 bd3 ba2.3k sqft268 Shupe Cir, Loveland, CO 80537Off Market
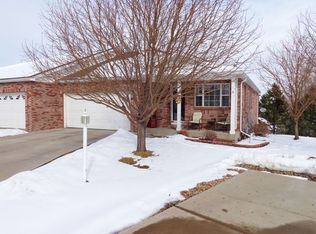
- $495,1002 bd2 ba2.4k sqft258 Shupe Cir #55, Loveland, CO 80537Off Market
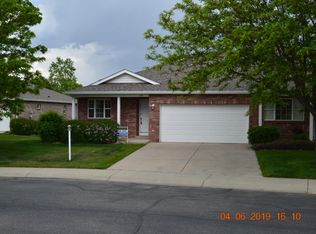
- $437,8002 bd2 ba2.5k sqft258 Shupe Cir, Loveland, CO 80537Off Market
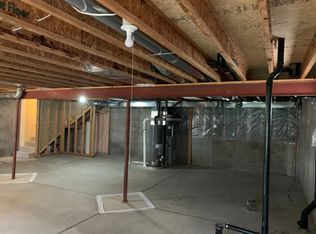
- $491,8003 bd2 ba1.4k sqft270 Shupe Cir, Loveland, CO 80537Off Market
- $626,2004 bd3 ba2.2k sqft3818 Foothills Dr, Loveland, CO 80537Off Market
- $415,8002 bd1 ba1.3k sqft256 Shupe Cir, Loveland, CO 80537Off Market
- $536,8003 bd2 ba1.7k sqft3836 Foothills Dr, Loveland, CO 80537Off Market
Nearby schools
GreatSchools rating
- 4/10Namaqua Elementary SchoolGrades: K-5Distance: 0.1 mi
- 5/10Walt Clark Middle SchoolGrades: 6-8Distance: 1.1 mi
- 6/10Thompson Valley High SchoolGrades: 9-12Distance: 1.6 mi
Schools provided by the listing agent
- Elementary: Namaqua
- Middle: Walt Clark
- High: Thompson Valley
- District: Thompson R2-J
Source: REcolorado as distributed by MLS GRID. This data may not be complete. We recommend contacting the local school district to confirm school assignments for this home.
Get a cash offer in 3 minutes
Find out how much your home could sell for in as little as 3 minutes with a no-obligation cash offer.
Estimated market value
$480,200
Get a cash offer in 3 minutes
Find out how much your home could sell for in as little as 3 minutes with a no-obligation cash offer.
Estimated market value
$480,200
- Colorado
- Larimer County
- Loveland
- 80537
- 264 Shupe Circle
Nearby cities
Nearby zip codes
Other Loveland Topics
