Welcome home to 264 Southridge Drive, nestled in the highly desirable Sugarwood subdivision. This beautifully maintained property offers 3 spacious bedrooms, 2.5 bathrooms, and a versatile layout designed for comfortable living and entertaining.
Step inside to find a formal dining room featuring an elegant tray ceiling and chair rail, perfect for hosting gatherings. The large eat-in kitchen is filled with natural light and boasts granite countertops, a butcher block island, stainless steel appliances, and an abundance of cabinet space. Just off the kitchen, the inviting den features a cozy natural gas fireplace. The front room is currently used as an office, offering flexibility to suit your needs. Crown molding throughout the home adds an elegant finishing touch.
The home also includes a well-appointed laundry room with cabinetry, along with a convenient office nook just off the laundry area--ideal for working from home or staying organized.
Upstairs, the spacious primary suite offers a walk-in closet and a large ensuite bathroom complete with a relaxing garden tub. Two additional generously sized bedrooms provide ample closet space and share a full bath. A bonus room adds even more versatility and could easily serve as a fourth bedroom, playroom, homeschool space, or large office.
The full unfinished basement includes a utility sink and offers incredible potential--perfect for storage, a workshop, or easily finished to create additional living space. It also provides plenty of parking for vehicles, boats, motorcycles, or ATVs.
Recent updates include a freshly painted kitchen, new toilets, a new sink in the half bath, a new garage door, and a new front door and storm door. A new heat pump was installed in June 2025, offering added efficiency and peace of mind.
Step outside to enjoy the back deck, complete with a natural gas line for your grill, overlooking a large fenced backyard--perfect for entertaining or relaxing. Take in the beautiful sunrises and sunsets that make this home's setting even more special.
Conveniently located to Kingsport, Bristol, and Johnson City, this home offers easy access to a wide range of amenities and attractions. Outdoor enthusiasts will love being just minutes from Boone Lake, Warriors' Path State Park, the Appalachian Trail, and Appalachian Caverns. Enjoy nearby entertainment at Bristol Motor Speedway, along with popular local events such as Kingsport Fun Fest in July and Bristol Rhythm & Roots Reunion in September.
With its thoughtful updates, flexible spaces, and prime location, this move-in-ready home is one you won't want to miss. Schedule your private showing today!
Sold for $520,000
$520,000
264 Southridge Dr, Blountville, TN 37617
3beds
2,738sqft
Single Family Residence, Residential
Built in 2003
0.46 Acres Lot
$520,100 Zestimate®
$190/sqft
$2,995 Estimated rent
Home value
$520,100
$494,000 - $546,000
$2,995/mo
Zestimate® history
Owner options
List your home for rent
$2,995/mo
Rent Zestimate®
Find your next renter with Zillow Rental Manager. Plus, with online applications, you can quickly screen prospective tenants – for free.
$2,995/mo
Rent Zestimate®
Refinance and save
$3,072/mo
Est. payment
Refinancing to a lower rate could help reduce your monthly payments and save thousands over the life of the loan.
$3,072/mo
Est. payment
Explore your selling options
Work with a Zillow partner agent
Leverage their expertise and Zillow's premium Showcase listings to get your home seen by more buyers.
Get startedList with your own agent
Get your home in front of millions of buyers by listing it on Zillow.
Learn how to do itSell it yourself
Take full control of how buyers see your home on Zillow by listing For Sale by Owner (FSBO).
List your homeWhat's special
Butcher block islandStainless steel appliancesBeautiful sunrises and sunsetsFreshly painted kitchenNew garage doorAbundance of cabinet spaceGranite countertops
Zillow last checked:
Listing updated:
Listed by:
Dawn Head 423-292-9331,
Blue Ridge Properties
Bought with:
Abigail Weaver, 357811
CENTURY 21 Legacy Fort Henry
Source: TVRMLS,MLS#: 9994117
Facts & features
Interior
Bedrooms & bathrooms
- Bedrooms: 3
- Bathrooms: 3
- Full bathrooms: 2
- 1/2 bathrooms: 1
Heating
- Fireplace(s), Heat Pump, Natural Gas
Cooling
- Ceiling Fan(s), Heat Pump
Appliances
- Included: Dishwasher, Dryer, Electric Range, Microwave, Refrigerator, Washer
- Laundry: Electric Dryer Hookup, Washer Hookup, Sink
Features
- Eat-in Kitchen, Soaking Tub, Granite Counters, Kitchen Island, Walk-In Closet(s)
- Flooring: Carpet, Luxury Vinyl, Tile, Vinyl
- Doors: Storm Door(s)
- Windows: Double Pane Windows
- Basement: Block,Full,Garage Door,Unfinished
- Number of fireplaces: 1
- Fireplace features: Den, Gas Log
Interior area
- Total structure area: 3,852
- Total interior livable area: 2,738 sqft
Property
Parking
- Total spaces: 3
- Parking features: Driveway, Attached, Concrete, Garage Door Opener
- Attached garage spaces: 3
- Has uncovered spaces: Yes
Features
- Levels: Two
- Stories: 2
- Patio & porch: Back, Deck, Front Porch
- Has spa: Yes
- Spa features: Bath
- Fencing: Back Yard
- Has view: Yes
- View description: Mountain(s)
Lot
- Size: 0.46 Acres
- Dimensions: .46 acres
- Topography: Level, Sloped
Details
- Additional structures: Garage(s)
- Parcel number: 063c D 041.21
- Zoning: A 1
Construction
Type & style
- Home type: SingleFamily
- Architectural style: Traditional
- Property subtype: Single Family Residence, Residential
Materials
- Brick, Vinyl Siding
- Foundation: Block
- Roof: Shingle
Condition
- Above Average
- New construction: No
- Year built: 2003
Utilities & green energy
- Sewer: Septic Tank
- Water: Public
- Utilities for property: Electricity Connected, Natural Gas Connected, Water Connected
Community & HOA
Community
- Security: Smoke Detector(s)
- Subdivision: Not In Subdivision
HOA
- Has HOA: No
Location
- Region: Blountville
Financial & listing details
- Price per square foot: $190/sqft
- Tax assessed value: $629,700
- Annual tax amount: $2,539
- Date on market: 4/18/2026
- Listing terms: Cash,Conventional,FHA,VA Loan
- Electric utility on property: Yes
Price history
| Date | Event | Price |
|---|---|---|
| 5/20/2026 | Sold | $520,000+0.2%$190/sqft |
Source: TVRMLS #9994117 Report a problem | ||
| 4/21/2026 | Pending sale | $519,000$190/sqft |
Source: TVRMLS #9994117 Report a problem | ||
| 4/18/2026 | Listed for sale | $519,000+26.9%$190/sqft |
Source: TVRMLS #9994117 Report a problem | ||
| 2/25/2022 | Sold | $409,000+52.9%$149/sqft |
Source: TVRMLS #9934321 Report a problem | ||
| 5/4/2018 | Sold | $267,500-2.7%$98/sqft |
Source: TVRMLS #403797 Report a problem | ||
| 3/19/2018 | Pending sale | $274,900$100/sqft |
Source: REMAX CHECKMATE, INC. REALTORS #403797 Report a problem | ||
| 3/16/2018 | Listed for sale | $274,900$100/sqft |
Source: REMAX CHECKMATE, INC. REALTORS #403797 Report a problem | ||
Public tax history
| Year | Property taxes | Tax assessment |
|---|---|---|
| 2025 | $2,539 +30.6% | $157,425 +102.1% |
| 2024 | $1,945 +3.7% | $77,900 |
| 2023 | $1,874 | $77,900 |
| 2022 | $1,874 | $77,900 |
| 2021 | -- | $77,900 +7.4% |
| 2020 | $1,864 | $72,525 |
| 2019 | $1,864 +0.8% | $72,525 |
| 2018 | $1,849 +0% | $72,525 |
| 2017 | $1,849 | $72,525 +1.9% |
| 2016 | $1,849 +12.7% | $71,150 +0% |
| 2014 | $1,640 | $71,140 |
| 2013 | $1,640 -1.1% | $71,140 |
| 2012 | $1,658 +8.5% | $71,140 -0.8% |
| 2011 | $1,528 | $71,694 |
| 2010 | $1,528 | $71,694 |
| 2009 | $1,528 | $71,694 |
| 2008 | -- | $71,694 +23.1% |
| 2007 | $1,473 | $58,220 |
| 2006 | $1,473 | $58,220 |
| 2005 | $1,473 -5.2% | $58,220 |
| 2004 | $1,554 +22.4% | $58,220 +7.8% |
| 2002 | $1,270 | $54,031 +554.9% |
| 2001 | -- | $8,250 |
Find assessor info on the county website
Neighborhood: 37617
Nearby homes
- $479,5004 bd3 ba2.4k sqft268 Southridge Dr, Blountville, TN 37617Off Market
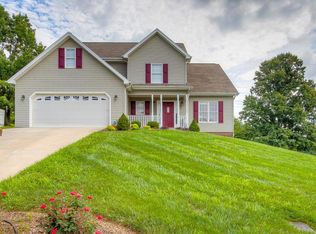
- $520,800-- bd2 ba2.6k sqft260 Southridge Dr, Blountville, TN 37617Off Market
- $565,0003 bd2 ba3.2k sqft600 Kings Ridge Dr, Blountville, TN 37617Sold
- $507,8004 bd3 ba2.1k sqft272 Southridge Dr, Blountville, TN 37617Off Market
- $656,4003 bd4 ba2.7k sqft256 Southridge Dr, Blountville, TN 37617Off Market
- $938,0003 bd2 ba2.4k sqft263 Southridge Dr, Blountville, TN 37617Sold
- $583,8004 bd4 ba3.5k sqft269 Southridge Dr, Blountville, TN 37617Off Market
- $723,1004 bd3 ba3.8k sqft276 Southridge Dr, Blountville, TN 37617Off Market
Nearby schools
GreatSchools rating
- 6/10Indian Springs Elementary SchoolGrades: K-5Distance: 0.6 mi
- 6/10Sullivan Central Middle SchoolGrades: 6-8Distance: 2.7 mi
- 7/10West Ridge High SchoolGrades: 9-12Distance: 1.8 mi
Schools provided by the listing agent
- Elementary: Indian Springs
- Middle: Sullivan Central Middle
- High: West Ridge
Source: TVRMLS. This data may not be complete. We recommend contacting the local school district to confirm school assignments for this home.


Get pre-qualified for a loan
At Zillow Home Loans, we can pre-qualify you in as little as 5 minutes with no impact to your credit score.An equal housing lender. NMLS #10287.
Sell for more on Zillow
Get a Zillow Showcase℠ listing at no additional cost and you could sell for .
$520,100
2% more
+$10,402
With Zillow Showcase(estimated)
$530,502
- Tennessee
- Sullivan County
- Blountville
- 37617
- 264 Southridge Dr
