Skip main navigation
Off market
  • $284,700

    264 Spence Ave, Sutherlin, OR 97479

    3beds
    1,782sqft
    MobileManufactured
    Built in 1989
    10,018 Square Feet Lot
    $284,700 Zestimate®
    $160/sqft
    $1,789 Estimated rent

    Home value

    $284,700

    $262,000 - $307,000

    $1,789/mo

    Zestimate® history
    Loading
    Loading...

    Owner options

    List your home for rent

    $1,789/mo

    Rent Zestimate®

    Find your next renter with Zillow Rental Manager. Plus, with online applications, you can quickly screen prospective tenants – for free.

    Learn more

    $1,789/mo

    Rent Zestimate®

    Refinance and save

    $1,651/mo

    Est. payment

    Refinancing to a lower rate could help reduce your monthly payments and save thousands over the life of the loan.

    See today's rates

    $1,651/mo

    Est. payment

    Explore your selling options

    Work with a Zillow partner agent

    Leverage their expertise and Zillow's premium Showcase listings to get your home seen by more buyers.

    Get started

    List with your own agent

    Get your home in front of millions of buyers by listing it on Zillow.

    Learn how to do it

    Sell it yourself

    Take full control of how buyers see your home on Zillow by listing For Sale by Owner (FSBO).

    List your home

    What's special

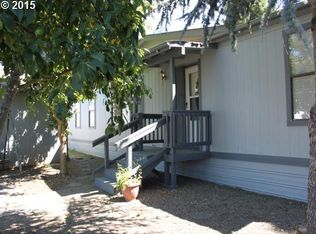
    Upgraded kitchen with granite countertops and custom cabinets. Stainless gas stove and stainless fridge. Large, separate, master bedroom with 2 walk in closets and remodeled bathroom with roll in shower and double sink vanity. 3 bathrooms have been updated. Deep, oversized 2 car detached garage, 2 covered decks, fenced, lovely rear yard. Many handicap accessible features including wheel chair lift. RV parking. All appliances included.

    This property is off market, which means it's not currently listed for sale or rent on Zillow. This may be different from what's available on other websites or public sources.
    Facts & features

    Interior

    Bedrooms & bathrooms
    • Bedrooms: 3
    • Bathrooms: 3
    • Full bathrooms: 3
    Heating
    • Heat pump, Electric, Gas
    Cooling
    • Central
    Appliances
    • Included: Dishwasher, Dryer, Range / Oven, Refrigerator, Washer
    Features
    • Laundry, Wall to Wall Carpet, Granite
    • Flooring: Tile
    Interior area
    • Total interior livable area: 1,782 sqft

    Property

    Parking
    • Parking features: Garage - Detached
    Accessibility
    • Accessibility features: One Level*, Parking*, Walk in Shower*, Roll in Shower*
    Features
    • Exterior features: Wood
    • Has view: Yes
    • View description: Territorial, Mountain
    Lot
    • Size: 10,018 sqft
    Details
    • Parcel number: R58900

    Construction

    Type & style
    • Home type: MobileManufactured
    Materials
    • Foundation: Other
    • Roof: Composition
    Condition
    • Year built: 1989

    Community & neighborhood

    Location
    • Region: Sutherlin

    Other

    Other facts
    • Bedroom2Level: Main
    • Bedroom3Level: Main
    • ExteriorFeatures: Fenced, Yard
    • FamilyRoomLevel: Main
    • FuelDescription: Electricity, Gas
    • KitchenAppliances: Granite, Stainless Steel Appliance(s), Pantry
    • KitchenRoomLevel: Main
    • LimitedRepresentationYN: Full Service
    • AccessibilityFeatures: One Level*, Parking*, Walk in Shower*, Roll in Shower*
    • ListingStatus: Pending
    • LivingRoomLevel: Main
    • AccessibilityYN: Yes
    • MasterBedroomLevel: Main
    • AdditionalRoom1Level: Main
    • PropertyCategory: Residential
    • ViewYN: Yes
    • Style: 1 Story, Double Wide Manufactured
    • InteriorFeatures: Laundry, Wall to Wall Carpet, Granite
    • FireplaceDescription: Pellet Stove
    • GarageType: Oversized
    • HotWaterDescription: Gas
    • WaterDescription: Public
    • AllRoomFeatures: Granite, Gas Appliances, Pantry
    • BasementFoundation: Crawlspace, Skirting, Pillar/Post/Pier
    • ExteriorDescription: T-111 Siding
    • KitchenRoomFeatures: Granite, Gas Appliances, Pantry
    • RoofType: Composition
    • AdditionalRoom1Description: Laundry
    • AdditionalRooms: Laundry
    • StandardStatus: Pending
    • RVDescription: RV Parking or RV Park

    Price history

    DateEventPrice
    8/22/2017Sold$166,400-2.1%$93/sqft
    Source: RMLS (OR) #17609391 Report a problem
    7/22/2017Pending sale$169,900$95/sqft
    Source: RE/MAX Professional Realty #17609391 Report a problem
    7/19/2017Listed for sale$169,900$95/sqft
    Source: RE/MAX Professional Realty #17609391 Report a problem
    6/2/2017Pending sale$169,900$95/sqft
    Source: CENTURY 21 The Neil Company Real Estate #17334705 Report a problem
    5/19/2017Listed for sale$169,900+3%$95/sqft
    Source: CENTURY 21 The Neil Company RE #17334705 Report a problem
    2/28/2017Listing removed$165,000$93/sqft
    Source: CENTURY 21 The Neil Company Real Estate #16331467 Report a problem
    11/18/2016Listed for sale$165,000+37.5%$93/sqft
    Source: CENTURY 21 The Neil Company RE #16331467 Report a problem
    2/25/2014Sold$120,000-2.4%$67/sqft
    Source: RMLS (OR) #13629418 Report a problem
    2/10/2014Listed for sale$122,900$69/sqft
    Source: CENTURY 21 The Neil Company Real Estate #13629418 Report a problem

    Public tax history

    YearProperty taxesTax assessment
    2024$1,540 +2.9%$123,497 +3%
    2023$1,496 +3%$119,900 +3%
    2022$1,453 +3%$116,408 +3%
    2021$1,411 +3%$113,018 +3%
    2020$1,370 +3%$109,727 +3%
    2019$1,330 +3%$106,532 +3%
    2018$1,291 $103,430 +3%
    2017$1,291 +0.7%$100,418 +3%
    2016$1,282 $97,494 +3%
    2015$1,282 +5.8%$94,655 +3%
    2014$1,212 $91,899 +3%
    2013$1,212 +328.4%$89,223 +314.7%
    2012$283 -51%$21,514 -50.6%
    2011$577 +2.9%$43,526 +3%
    2010$560 +13.5%$42,259 +13.3%
    2009$494 -8.7%$37,308 -8.1%
    2008$541 +5.4%$40,577 +4.9%
    2007$513 +28.9%$38,674 +28.6%
    2006$398 +2.4%$30,064 +3%
    2005$389 +7.9%$29,189 +6.1%
    2003$360 $27,514

    Find assessor info on the county website

    Neighborhood: 97479

    Nearby schools

    GreatSchools rating
    Schools provided by the listing agent
    • Elementary: Sutherlin
    • Middle: Sutherlin
    • High: Sutherlin

    Source: The MLS. This data may not be complete. We recommend contacting the local school district to confirm school assignments for this home.