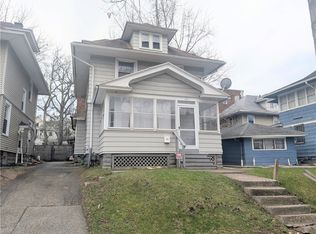
Welcome home to this charming 3-bedroom, 1-bath Colonial in Rochester's desirable Maplewood neighborhood! Blending timeless character with thoughtful updates, this home showcases beautiful hardwood floors, rich natural woodwork, arched doorways, and an inviting living room with a fireplace flanked by original built-in cabinetry. The kitchen features ample cabinetry, generous counter space, a convenient breakfast bar, and brand-new (2025) appliances, opening to the formal dining room—perfect for everyday living and entertaining. An enclosed front porch provides the ideal flex space for a home office, reading nook, or playroom. Upstairs you'll find three spacious bedrooms with hardwood floors and an updated full bath. Outside, enjoy a long blacktop driveway, storage shed, and a large backyard with plenty of room to relax, garden, or entertain. Major updates include a tear-off roof (2016), furnace and central A/C (2016), glass block basement windows (2017), gutters (2019), tankless water heater (2021), new vinyl windows and exterior window trim, 2025 kitchen appliances, and so much more! Conveniently located just minutes from shopping, restaurants, parks, schools, and expressways, this move-in ready home offers the perfect combination of charm, updates, and location! Delayed negotiations on file. All offers due Wednesday, 7/22 at 3pm.
Pending
$129,900
264 Steko Ave, Rochester, NY 14615
3beds
1,174sqft
Single Family Residence
Built in 1927
3,998 Square Feet Lot
$-- Zestimate®
$111/sqft
$-- HOA
What's special
Storage shedArched doorwaysRich natural woodworkFormal dining roomConvenient breakfast barGenerous counter spaceLong blacktop driveway
- 38 days |
- 312 |
- 25 |
Zillow last checked:
Listing updated:
Listed by:
RE/MAX Realty Group 585-719-3500,
Nichole Goff 585-764-8055,
Colleen M. Bracci 585-719-3566,
RE/MAX Realty Group
Source: NYSAMLSs,MLS#: R1699184 Originating MLS: Rochester
Originating MLS: RochesterFacts & features
Interior
Bedrooms & bathrooms
- Bedrooms: 3
- Bathrooms: 1
- Full bathrooms: 1
Heating
- Gas, Forced Air
Appliances
- Included: Dishwasher, Gas Cooktop, Gas Water Heater, Refrigerator
- Laundry: In Basement
Features
- Breakfast Bar, Den, Separate/Formal Dining Room, Separate/Formal Living Room, Home Office, Natural Woodwork
- Flooring: Hardwood, Laminate, Varies
- Windows: Thermal Windows
- Basement: Full
- Has fireplace: No
Interior area
- Total structure area: 1,174
- Total interior livable area: 1,174 sqft
Video & virtual tour
Property
Parking
- Parking features: No Garage
Features
- Exterior features: Blacktop Driveway
Lot
- Size: 3,998 Square Feet
- Dimensions: 40 x 99
- Features: Near Public Transit, Rectangular, Rectangular Lot, Residential Lot
Details
- Additional structures: Shed(s), Storage
- Parcel number: 26140009032000010530000000
- Special conditions: Standard
Construction
Type & style
- Home type: SingleFamily
- Architectural style: Colonial
- Property subtype: Single Family Residence
Materials
- Aluminum Siding, Copper Plumbing
- Foundation: Block
Condition
- Resale
- Year built: 1927
Utilities & green energy
- Electric: Circuit Breakers
- Sewer: Connected
- Water: Connected, Public
- Utilities for property: Sewer Connected, Water Connected
Community & HOA
Community
- Subdivision: Seneca Terrace
Location
- Region: Rochester
Financial & listing details
- Price per square foot: $111/sqft
- Tax assessed value: $115,500
- Annual tax amount: $2,776
- Date on market: 7/16/2026
- Cumulative days on market: 35 days
- Listing terms: Cash,Conventional,FHA,VA Loan
Estimated market value
Not available
Estimated sales range
Not available
$1,887/mo
Price history
| Date | Event | Price |
|---|---|---|
| 7/26/2026 | Pending sale | $129,900$111/sqft |
Source:  NYSAMLSs #R1699184 Report a problem NYSAMLSs #R1699184 Report a problem | ||
| 7/16/2026 | Listed for sale | $129,900+127.9%$111/sqft |
Source: NYSAMLSs #R1699184 Report a problem | ||
| 10/11/2016 | Sold | $57,000-4.8%$49/sqft |
Source: NYSAMLSs #R317658 Report a problem | ||
| 8/10/2016 | Listed for sale | $59,900+64.1%$51/sqft |
Source: Better Homes and Gardens Real Estate #R317658 Report a problem | ||
| 6/29/2016 | Sold | $36,500+35.2%$31/sqft |
Source: Public Record Report a problem | ||
| 11/19/2007 | Sold | $27,000-40%$23/sqft |
Source: Public Record Report a problem | ||
| 7/23/2007 | Sold | $45,000+57.9%$38/sqft |
Source: Public Record Report a problem | ||
| 11/29/2000 | Sold | $28,500+5600%$24/sqft |
Source: Public Record Report a problem | ||
| 5/26/2000 | Sold | $500-99% |
Source: Public Record Report a problem | ||
| 5/29/1998 | Sold | $50,000$43/sqft |
Source: Public Record Report a problem | ||
Public tax history
| Year | Property taxes | Tax assessment |
|---|---|---|
| 2025 | -- | $115,500 |
| 2024 | -- | $115,500 +83% |
| 2023 | -- | $63,100 |
| 2022 | -- | $63,100 |
| 2021 | -- | $63,100 |
| 2020 | -- | $63,100 +27.5% |
| 2018 | -- | $49,500 |
| 2017 | $2,244 | $49,500 |
| 2016 | -- | $49,500 +10% |
| 2015 | $1,498 | $45,000 |
| 2014 | -- | $45,000 |
| 2013 | -- | $45,000 |
| 2012 | -- | $45,000 |
| 2011 | -- | $45,000 |
| 2010 | -- | $45,000 |
| 2009 | -- | $45,000 -17.4% |
| 2007 | -- | $54,500 |
| 2006 | -- | $54,500 |
| 2005 | -- | $54,500 |
| 2004 | -- | $54,500 +9% |
| 2003 | -- | $50,000 |
| 2002 | -- | $50,000 |
| 2001 | -- | $50,000 |
| 2000 | -- | $50,000 |
Find assessor info on the county website
Monthly payment
Climate risks
Neighborhood: Maplewood
Nearby schools
GreatSchools rating
- 6/10School 54 Flower City Community SchoolGrades: PK-6Distance: 2 mi
- 2/10School 58 World Of Inquiry SchoolGrades: PK-12Distance: 3.6 mi
- 4/10Rochester Early College International High SchoolGrades: 9-12Distance: 3.7 mi
Schools provided by the listing agent
- District: Rochester
Source: NYSAMLSs. This data may not be complete. We recommend contacting the local school district to confirm school assignments for this home.
- $172,6005 bd2 ba1.8k sqft270 Steko Ave, Rochester, NY 14615Off Market
- $137,5003 bd1 ba1.2k sqft258 Steko Ave, Rochester, NY 14615Off Market
- $151,3003 bd2 ba1.2k sqft274 Steko Ave, Rochester, NY 14615Off Market
- $138,0003 bd1 ba1.3k sqft254 Steko Ave, Rochester, NY 14615Off Market

- $155,0003 bd2 ba1.6k sqft263 Rand St, Rochester, NY 14615Off Market
- $143,9003 bd1 ba1.2k sqft269 Rand St, Rochester, NY 14615Off Market
- $151,1003 bd1 ba1.2k sqft280 Steko Ave, Rochester, NY 14615Off Market
- $142,9003 bd1 ba1.3k sqft248 Steko Ave, Rochester, NY 14615Off Market
A local agent can set up tours, give advice and negotiate with sellers.
Similar homes
- $129,9003 bd2 ba1.4k sqft77 Avis St, Rochester, NY 14615For Sale

 MLS ID #R1698463, Maggie Coleman, Listing by: RE/MAX Plus. NYSAMLSs
 - $140,0003 bd2 ba1.2k sqft430 Ridgeway Ave, Rochester, NY 14615For Sale
 MLS ID #R1699001, Andrew Hannan, Listing by: Real Broker NY, LLC. NYSAMLSs
 - $170,0002 bd1 ba1.2k sqft37 Glenora Dr, Rochester, NY 14615For Sale
 MLS ID #R1708871, Octavio Garcia, Listing by: Howard Hanna. NYSAMLSs
 - $130,0003 bd1 ba1.3k sqft267 Alameda St, Rochester, NY 14613For Sale
 MLS ID #R1673014, Michele McGinnis, Listing by: RE/MAX Realty Group. NYSAMLSs
 - $159,9003 bd2 ba1.5k sqft337 Sawyer St, Rochester, NY 14619For SaleMLS ID #R1707386, Montel Wiggins, Listing by: Howard Hanna. NYSAMLSs
- $130,0004 bd2 ba1.4k sqft907 Dewey Ave, Rochester, NY 14613For SaleMLS ID #R1672005, Jolanta Bochno, Listing by: Berkshire Hathaway HomeServices Discover Real Estate. NYSAMLSs
- $125,0002 bd1 ba866 sqft47 Chippendale Rd, Rochester, NY 14616For SaleMLS ID #R1701090, Todd M. Enright, Listing by: RE/MAX Realty Group. NYSAMLSs
- $149,0003 bd2 ba1.3k sqft223 Clairmount St, Rochester, NY 14621For SaleMLS ID #R1705550, Nichole Blue, Listing by: NORCHAR, LLC. NYSAMLSs
- $159,9003 bd2 ba1.4k sqft361 Brooks Ave, Rochester, NY 14619For SaleMLS ID #R1702662, Peter M. Gonzales, Listing by: Howard Hanna. NYSAMLSs
- $139,9004 bd2 ba1.6k sqft185 Arnett Blvd, Rochester, NY 14619For SaleMLS ID #R1703312, Sylvia Bauer, Listing by: Howard Hanna. NYSAMLSs
- $109,9014 bd2 ba1.2k sqft67 Berlin St, Rochester, NY 14621For SaleMLS ID #R1704415, Eva-lyn Murphy, Listing by: NORCHAR, LLC. NYSAMLSs
- $140,0004 bd2 ba1.5k sqft94 Wetmore Park, Rochester, NY 14606For SaleMLS ID #R1690412, Ronald E. Wright Jr., Listing by: Summerrain Realty Group. NYSAMLSs
- $125,0003 bd2 ba1.5k sqft1560 N Goodman St, Rochester, NY 14609For SaleMLS ID #R1706850, Catherine R. Wyble, Listing by: Keller Williams Realty Greater Rochester. NYSAMLSs
- $134,9003 bd1 ba1.7k sqft131 Carter St, Rochester, NY 14621For SaleMLS ID #R1687200, Mark C. Updegraff, Listing by: Updegraff Group LLC. NYSAMLSs
- $139,9004 bd2 ba1.7k sqft185 Lexington Ave, Rochester, NY 14613For SaleMLS ID #R1656745, Anthony C. Butera, Listing by: Keller Williams Realty Greater Rochester. NYSAMLSs
- $179,9003 bd2 ba1.5k sqft62 Rugby Ave, Rochester, NY 14619For SaleMLS ID #R1707709, Jenny Baez-Rosado, Listing by: RE/MAX Plus. NYSAMLSs
- $190,0003 bd2 ba1.1k sqft176 Glenbrook Rd, Rochester, NY 14616For SaleMLS ID #R1706478, Norman David Singleton, Listing by: RE/MAX Realty Group. NYSAMLSs
- $149,5003 bd2 ba1.4k sqft11 Santee St, Rochester, NY 14606For SaleMLS ID #R1700477, Julie C. Pangrazio, Listing by: Howard Hanna. NYSAMLSs
- $164,9002 bd2 ba1k sqft2723 Titus Avenue Ext, Rochester, NY 14622For SaleMLS ID #R1708366, Elayna Lanie Bittner, Listing by: RE/MAX Plus. NYSAMLSs
- $119,9004 bd2 ba1.5k sqft81 Lenox St, Rochester, NY 14611For SaleMLS ID #R1695319, Anthony C. Butera, Listing by: Keller Williams Realty Greater Rochester. NYSAMLSs
