Enjoy easy, low-maintenance living in this 2-bedroom, 2-bath end-unit townhouse with an attached garage in the sought-after Millstone Condominium community and NO LAND LEASE. The bright, functional layout is filled with natural light and features second-floor laundry, a walk-in closet in one of the bedrooms, and comfortable living spaces throughout. Step outside to a private patio overlooking open green space, offering a peaceful setting that feels more like your own backyard than a typical townhouse. Residents enjoy access to the community pool and playground, all while being conveniently located just minutes from Route 3, shopping, dining, and everyday amenities. Schedule your showing today!
Pending
Listed by: EXP Realty • Fatima Aljic
Price cut: $15K (8/2)
$350,000
264 Stonebridge Drive, Nashua, NH 03063
2beds
1,072sqft
Condominium, Townhouse
Built in 1985
-- sqft lot
$345,500 Zestimate®
$326/sqft
$-- HOA
What's special
Attached garageSecond-floor laundryBright functional layoutFilled with natural lightComfortable living spaces throughout
- 62 days
- 286
- 6
Zillow last checked:
Listing updated:
Listed by:
Fatima Aljic,
EXP Realty Phone:603-261-1281
Source: PrimeMLS,MLS#: 5099315
Facts & features
Interior
Bedrooms & bathrooms
- Bedrooms: 2
- Bathrooms: 2
- Full bathrooms: 1
- 1/2 bathrooms: 1
Heating
- Natural Gas
Cooling
- Central Air
Appliances
- Included: Dishwasher, Microwave, Gas Range, Refrigerator, Natural Gas Water Heater
- Laundry: 2nd Floor Laundry
Features
- Flooring: Hardwood, Tile, Vinyl
- Has basement: No
Interior area
- Total structure area: 1,513
- Total interior livable area: 1,072 sqft
- Finished area above ground: 1,072
- Finished area below ground: 0
Property
Parking
- Total spaces: 1
- Parking features: Direct Entry, Garage
- Garage spaces: 1
Features
- Levels: Two
- Stories: 2
- Patio & porch: Patio
Lot
- Features: Level
Details
- Parcel number: NASHMHL00519U264
- Zoning description: RC
Construction
Type & style
- Home type: Townhouse
- Property subtype: Condominium, Townhouse
Materials
- Wood Frame, Vinyl Exterior
- Foundation: Concrete
- Roof: Architectural Shingle
Condition
- New construction: No
- Year built: 1985
Utilities & green energy
- Electric: Circuit Breakers
- Sewer: Public Sewer
- Utilities for property: Cable
Community & HOA
Community
- Security: Smoke Detector(s)
- Subdivision: Millstone II
HOA
- Amenities included: Playground
- Services included: Maintenance Grounds, Recreation, Sewer, Trash, Water
- Additional fee info: Fee: $330
Location
- Region: Nashua
Financial & listing details
- Price per square foot: $326/sqft
- Tax assessed value: $268,700
- Annual tax amount: $4,522
- Date on market: 7/10/2026
- Exclusions: Shower head
Estimated market value
$345,500
$328,000 - $363,000
$2,398/mo
Price history
| Date | Event | Price |
|---|---|---|
| 8/13/2026 | Pending sale | $350,000$326/sqft |
Source:  PrimeMLS #5099315 Report a problem PrimeMLS #5099315 Report a problem | ||
| 8/2/2026 | Price change | $350,000-4.1%$326/sqft |
Source: PrimeMLS #5099315 Report a problem | ||
| 7/20/2026 | Price change | $365,000-1.4%$340/sqft |
Source: PrimeMLS #5099315 Report a problem | ||
| 7/10/2026 | Listed for sale | $370,000+124.2%$345/sqft |
Source: PrimeMLS #5099315 Report a problem | ||
| 3/24/2021 | Listing removed | -- |
Source: Owner Report a problem | ||
| 7/14/2020 | Sold | $165,000+3.8%$154/sqft |
Source: Public Record Report a problem | ||
| 4/26/2020 | Pending sale | $159,000$148/sqft |
Source: Owner Report a problem | ||
| 4/18/2020 | Listed for sale | $159,000+112%$148/sqft |
Source: Owner Report a problem | ||
| 12/1/2016 | Sold | $75,000+32%$70/sqft |
Source: PrimeMLS #4600765 Report a problem | ||
| 11/5/2015 | Sold | $56,816-9.7%$53/sqft |
Source: Public Record Report a problem | ||
| 10/10/2000 | Sold | $62,900$59/sqft |
Source: Public Record Report a problem | ||
Public tax history
| Year | Property taxes | Tax assessment |
|---|---|---|
| 2024 | $3,716 +24.6% | $233,700 +42.8% |
| 2023 | $2,982 +0.9% | $163,600 |
| 2022 | $2,956 +13% | $163,600 +45.3% |
| 2021 | $2,615 +0% | $112,600 -2.6% |
| 2020 | $2,614 +3.9% | $115,600 |
| 2019 | $2,515 +2.6% | $115,600 |
| 2018 | $2,452 +36.4% | $115,600 +65.9% |
| 2017 | $1,798 +2.9% | $69,700 |
| 2016 | $1,747 +2.2% | $69,700 |
| 2015 | $1,710 +2% | $69,700 |
| 2014 | $1,676 | $69,700 |
Find assessor info on the county website
Monthly payment
Est. payment
Payment breakdown
Explore the cost of this home by adjusting the details. Changes won't be saved.Climate risks
Neighborhood: 03063
Nearby schools
Schools provided by the listing agent
- District: Nashua School District
Source: PrimeMLS. This data may not be complete. We recommend contacting the local school district to confirm school assignments for this home.

Similar homes
- $395,0002 bd2 ba1.4k sqftHollis Crossing, Nashua, NH 03063Active
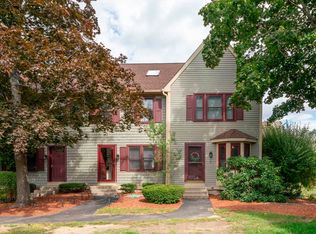 MLS ID #5109062, D'Ann True. PrimeMLS
 - $295,0002 bd1 ba810 sqftKnightsbridge Arms, Nashua, NH 03063Active
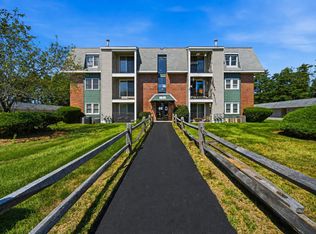 MLS ID #5102626, Virginia Kazlouskas Gregory. PrimeMLS
 - $400,0002 bd2 ba1.2k sqft8 Gloucester Lane #41, Nashua, NH 03063Active
 MLS ID #5106732, Lisa White. PrimeMLS
 - $340,0002 bd1 ba1.2k sqftNorth Forty Condominiums, Litchfield, NH 03052Active
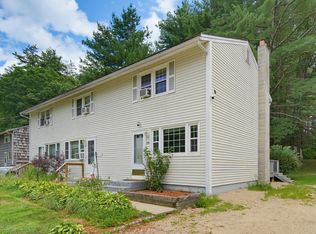 MLS ID #5105278, Karen Rivard. PrimeMLS
