Skip main navigation
Sold
Street View
  • $250,000

    264 Sunset Dr, Lawton, OK 73507

    4beds
    1,900sqft
    Single Family Residence
    Built in 2008
    1.87 Acres Lot
    $-- Zestimate®
    $132/sqft
    $2,025 Estimated rent

    Home value

    Not available

    Estimated sales range

    Not available

    $2,025/mo

    Zestimate® history
    Loading
    Loading...

    Owner options

    List your home for rent

    $2,025/mo

    Rent Zestimate®

    Find your next renter with Zillow Rental Manager. Plus, with online applications, you can quickly screen prospective tenants – for free.

    Learn more

    $2,025/mo

    Rent Zestimate®

    Refinance and save

    $1,654/mo

    Est. payment

    Refinancing to a lower rate could help reduce your monthly payments and save thousands over the life of the loan.

    See today's rates

    $1,654/mo

    Est. payment

    Explore your selling options

    Work with a Zillow partner agent

    Leverage their expertise and Zillow's premium Showcase listings to get your home seen by more buyers.

    Get started

    List with your own agent

    Get your home in front of millions of buyers by listing it on Zillow.

    Learn how to do it

    Sell it yourself

    Take full control of how buyers see your home on Zillow by listing For Sale by Owner (FSBO).

    List your home

    What's special

    Medicine parkPeach treeRed barn lean-toIn-ground storm shelterNew private orchardRanch style livingGlass doors
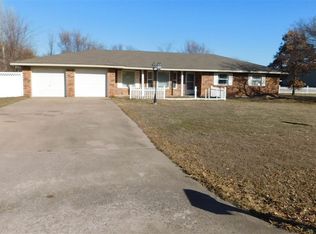
    PROPERTY IS UNDER CONTRACT. One of a kind amazing ranch style living with breathtaking views! Welcome to Sunset Drive! Nestled at the end of a secluded cul-de-sac next to prestigious Wichita Mountain Estates (but not in a subdivision so there are no deed restrictions!), this custom built beauty sits on about 2.5 acres and features 4 bedrooms, 2 bathrooms and a huge 1200 sf workshop/garage plus red barn lean-to. The interior impresses with lots of windows and glass doors for optimal light infusion yet are low-e obscured from the outside for total privacy. The kitchen is a Chef’s dream come true with a refrigerator that stays and a definite highlight for the Foodie in the family: a gas stove. The kitchen with dining nook and breakfast bar opens to the large living room with designer shelving to display your favorite artwork, books etc.; the utility room doubles as a pantry with a washer and dryer set that stays. A hallway leads to the east wing of the property that boasts a pony wall divided study (or could be a dining area/play room etc) and 3 good size bedrooms, while the south wing offers a large primary bedroom right off the living room with an ensuite bath featuring dual sinks, Texas sized Jacuzzi tub and separate walk-in shower. Floor coverings throughout are wood effect (waterproof) Pergo floors in kitchen, baths and utility room and brand new carpet in the bedrooms. French glass front doors lead to the country front porch with breathtaking views of Mount Scott. Beautiful! The 2+ acre yard even offers an in-ground storm shelter to keep your family safe during inclement Oklahoma weather, the aeration septic is environmentally friendly and the 50 year metal roof will save a bundle on insurance. Imagine! You could live off the land: keep and raise chickens, horses and/or cows and harvest your new private orchard (has a peach tree) to make you self-sustaining. Wow! The possibilities are endless! Perfectly located in the award winning Elgin school district (bus pickup by driveway), within a 5-8 min. drive radius to Fort Sill’s Apache Gate, Medicine Park with Festivals, shopping, dining and sightseeing, the Wichita Mountain Wildlife Refuge with hiking trails and Lake Lawtonka with fishing, boating and swimming. This is the hard to find life-style with walking, jogging or bicycling right from your front door through a scenic neighborhood or relaxing on your front porch watching horses graze in the distance with the most spectacular backdrop of the Wichita Mountains. Experience one sunset on Sunset Drive and you won’t ever want to leave! It truly doesn’t get any better than this! Please call or text Stefanie Johnson at 580 583 5238 for more information or to schedule a showing.

    Zillow last checked:

    Listing updated:

    Listed by:

    STEFANIE JOHNSON 580-583-5238,

    CROSSROADS REALTY

    Bought with:

    Jeannine Mitchell

    Re/Max Professionals

    Source: Lawton BOR,MLS#: 163891

    Facts & features

    Interior

    Bedrooms & bathrooms
    • Bedrooms: 4
    • Bathrooms: 2
    • Full bathrooms: 2
    Rooms
    • Room types: Office
    Kitchen
    • Features: Breakfast Bar, Dinette, Kitchen/Dining
    Heating
    • Natural Gas
    Cooling
    • Central-Electric, Ceiling Fan(s)
    Appliances
    • Included: Electric, Gas, Freestanding Stove, Vent Hood, Microwave, Dishwasher, Disposal, Refrigerator, Washer, Dryer, Gas Water Heater
    • Laundry: Washer Hookup, Dryer Hookup, Utility Room
    Features
    • Walk-In Closet(s), Pantry, One Living Area
    • Flooring: Carpet, Pergo
    • Windows: Double Pane Windows, Window Coverings
    • Has fireplace: No
    • Fireplace features: None
    Interior area
    • Total structure area: 1,900
    • Total interior livable area: 1,900 sqft

    Property

    Parking
    • Total spaces: 3
    • Parking features: Circular Driveway, 3 Car Driveway
    • Garage spaces: 3
    • Has uncovered spaces: Yes
    Features
    • Levels: One
    • Patio & porch: Covered Deck, Covered Patio, Covered Porch
    • Has spa: Yes
    • Spa features: Whirlpool
    • Fencing: None
    Lot
    • Size: 1.87 Acres
    • Features: Cul-De-Sac
    Details
    • Additional structures: Storage Shed, Workshop, Barn(s)
    • Parcel number: 099980142000400007
    • Zoning description: A-1 General Agri

    Construction

    Type & style
    • Home type: SingleFamily
    • Property subtype: Single Family Residence
    Materials
    • Wood/Frame
    • Foundation: Crawl Space
    • Roof: Metal
    Condition
    • Updated
    • New construction: No
    • Year built: 2008

    Utilities & green energy

    • Electric: Cotton Electric
    • Gas: Natural
    • Sewer: Septic Tank
    • Water: Rural District, Water District: RWD #1

    Community & HOA

    Community
    • Security: Security System, Smoke/Heat Alarm
    Location
    • Region: Lawton

    Financial & listing details

    • Price per square foot: $132/sqft
    • Tax assessed value: $150,511
    • Date on market: 6/9/2023
    • Listing terms: Cash,Conventional,FHA,USDA Loan,VA Loan
    • Exclusions: Staging items

    Price history

    DateEventPrice
    7/20/2023Sold$250,000+0%$132/sqft
    Source: Lawton BOR #163891 Report a problem
    6/12/2023Contingent$249,900$132/sqft
    Source: Lawton BOR #163891 Report a problem
    6/12/2023Pending sale$249,900$132/sqft
    Source: Lawton BOR #163891 Report a problem
    6/9/2023Listed for sale$249,900$132/sqft
    Source: Lawton BOR #163891 Report a problem

    Public tax history

    YearProperty taxesTax assessment
    2017-- $16,932 -5.8%
    2016$1,751,414 +99923.6%$17,976
    2015$1,751 +2.4%$17,976
    2014$1,710 -2.1%$17,976
    2013$1,746 +16.1%$17,976
    2012$1,504 $17,976
    2011-- $17,976 -0.7%
    2010-- $18,100 +10%
    2008$1,606 +1550%$16,449 +1549.8%
    2007$97 $997
    Find assessor info on the county website

    Neighborhood: 73507

    Nearby schools

    GreatSchools rating
    Schools provided by the listing agent
    • Elementary: Elgin
    • Middle: Elgin
    • High: Elgin

    Source: Lawton BOR. This data may not be complete. We recommend contacting the local school district to confirm school assignments for this home.

    Get pre-qualified for a loan
    At Zillow Home Loans, we can pre-qualify you in as little as 5 minutes with no impact to your credit score.

    An equal housing lender. NMLS #10287.