Skip main navigation
Off market
  • $3,819,900

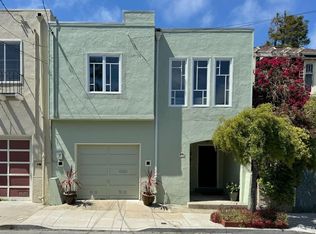
    264 Surrey St, San Francisco, CA 94131

    4beds
    2,797sqft
    Single Family Residence
    Built in 1914
    2,510 Square Feet Lot
    $3,819,900 Zestimate®
    $1,366/sqft
    $7,767 Estimated rent

    Home value

    $3,819,900

    $3.48M - $4.20M

    $7,767/mo

    Zestimate® history
    Loading
    Loading...

    Owner options

    List your home for rent

    $7,767/mo

    Rent Zestimate®

    Find your next renter with Zillow Rental Manager. Plus, with online applications, you can quickly screen prospective tenants – for free.

    Learn more

    $7,767/mo

    Rent Zestimate®

    Refinance and save

    $24,471/mo

    Est. payment

    Refinancing to a lower rate could help reduce your monthly payments and save thousands over the life of the loan.

    See today's rates

    $24,471/mo

    Est. payment

    Explore your selling options

    Work with a Zillow partner agent

    Leverage their expertise and Zillow's premium Showcase listings to get your home seen by more buyers.

    Get started

    List with your own agent

    Get your home in front of millions of buyers by listing it on Zillow.

    Learn how to do it

    Sell it yourself

    Take full control of how buyers see your home on Zillow by listing For Sale by Owner (FSBO).

    List your home

    What's special

    Solar panelsWet barEndless poolSpacious family roomOffice spaceBright primary suiteClose to shops

    Spectacular contemporary residence blending modern sophistication with warmth and attention to detail. One enters the home on the main level into a dramatic open living/dining room that walks out to a charming deck. The adjacent kitchen features both an island and a pantry, and flows through to the powder room, laundry and office space with direct access to the glorious sun-filled yard. The upper level hosts two bedroom suites, including the bright primary suite with multiple closets and a beautiful bathroom with shower and soaking tub. This room opens onto a large private deck overlooking the garden. Downstairs are two more bedrooms with a spacious family room and wet bar between, with access both to the garage and out to the garden. The garden itself is a truly magical oasis complete with patio decking, firepit, shade sail, endless pool, outdoor lighting and mature plantings. The home has additionally been upgraded with a capacious attic for storage, solar panels, wired speakers, and electric car charging capability. All this in the wonderful Glen Park neighborhood, on a quiet street but close to shops, restaurants, BART and freeway access.

    This property is off market, which means it's not currently listed for sale or rent on Zillow. This may be different from what's available on other websites or public sources.
    Zillow last checked:

    Listing updated:

    Listed by:

    Nina Hatvany DRE #01152226 415-710-6462,

    Compass 415-345-3000,

    Natalie Kitchen DRE #01484878 415-652-4628,

    Compass

    Bought with:

    Edmond D. O'Sullivan, DRE #01407927

    Elevation Real Estate

    Hayley Kerstein, DRE #02006178

    Elevation Real Estate

    Source: SFAR,MLS#: 423736813MLS LogoOriginating MLS: San Francisco Association of REALTORS

    Facts & features

    Interior

    Bedrooms & bathrooms
    • Bedrooms: 4
    • Bathrooms: 4
    • Full bathrooms: 3
    • 1/2 bathrooms: 1
    Primary bedroom
    • Features: Balcony, Walk-In Closet
    • Area: 182
    • Dimensions: 13 x 14
    Bedroom 1
    • Area: 210
    • Dimensions: 14 x 15
    Bedroom 2
    • Area: 210
    • Dimensions: 14 x 15
    Bedroom 3
    • Area: 132
    • Dimensions: 12 x 11
    Bedroom 4
    • Area: 170
    • Dimensions: 10 x 17
    Primary bathroom
    • Features: Double Vanity, Shower Stall(s), Skylight/Solar Tube, Soaking Tub, Tile
    Dining room
    • Area: 196
    • Dimensions: 14 x 14
    Family room
    • Level: Lower
    • Area: 322
    • Dimensions: 23 x 14
    Kitchen
    • Features: Island w/Sink, Kitchen/Family Combo, Quartz Counter
    • Level: Main
    • Area: 135
    • Dimensions: 9 x 15
    Living room
    • Features: Deck Attached, Great Room
    • Level: Main
    • Area: 324
    • Dimensions: 18 x 18
    Heating
    • Central
    Cooling
    • None
    Appliances
    • Included: Dishwasher, Disposal, Gas Cooktop, Range Hood, Microwave
    • Laundry: Inside, Laundry Closet
    Features
    • Flooring: Wood
    • Windows: Double Pane Windows
    • Has fireplace: No
    Interior area
    • Total structure area: 2,797
    • Total interior livable area: 2,797 sqft

    Property

    Parking
    • Total spaces: 1
    • Parking features: Electric Vehicle Charging Station(s), Garage Door Opener, Garage Faces Front, Inside Entrance, Independent, On Site (Single Family Only)
    • Has garage: Yes
    Features
    • Patio & porch: Awning(s)
    • Exterior features: Fire Pit
    • Pool features: Above Ground, Electric Heat, Pool Cover
    Lot
    • Size: 2,510 Square Feet
    Details
    • Parcel number: 6731014
    • Special conditions: Standard

    Construction

    Type & style
    • Home type: SingleFamily
    • Architectural style: Edwardian,Modern/High Tech
    • Property subtype: Single Family Residence
    Materials
    • Foundation: Concrete Perimeter
    Condition
    • Year built: 1914

    Community & HOA

    HOA
    • Has HOA: No
    Location
    • Region: San Francisco
    • Elevation: 0

    Financial & listing details

    • Price per square foot: $1,366/sqft
    • Tax assessed value: $3,641,400
    • Annual tax amount: $43,791
    • Date on market: 5/8/2023
    • Cumulative days on market: 11 days
    • Total actual rent: 0

    Price history

    DateEventPrice
    6/15/2023Sold$3,500,000+6.2%$1,251/sqft
    Source: SFAR #423736813 Report a problem
    5/19/2023Pending sale$3,295,000$1,178/sqft
    Source: SFAR #423736813 Report a problem
    5/8/2023Listed for sale$3,295,000+30.5%$1,178/sqft
    Source: SFAR #423736813 Report a problem
    5/22/2014Sold$2,525,000+1.2%$903/sqft
    Source: SFAR #418474 Report a problem
    3/22/2014Listed for sale$2,495,000+193.5%$892/sqft
    Source: Vanguard Properties Report a problem
    12/11/2012Sold$850,000$304/sqft
    Source: Public Record Report a problem

    Public tax history

    YearProperty taxesTax assessment
    2025$43,791 +2.8%$3,641,400 +2%
    2024$42,610 +19%$3,570,000 +20%
    2023$35,804 +1.9%$2,975,103 +2%
    2022$35,143 +1.8%$2,916,769 +2%
    2021$34,528 -0.5%$2,859,578 +1%
    2020$34,710 +3.6%$2,830,257 +2%
    2019$33,515 +3.5%$2,774,763 +2%
    2018$32,381 +2.1%$2,720,356 +2%
    2017$31,702 +1.5%$2,667,016 +2%
    2016$31,225 +1.2%$2,614,722 +1.5%
    2015$30,840 +196.5%$2,575,448 +201.6%
    2014$10,401 $853,858 +0.5%
    2013-- $850,000 +354.1%
    2012-- $187,167 +2%
    2011-- $183,498 +0.8%
    2010-- $182,130 -0.2%
    2009-- $182,562 +2%
    2008-- $178,983 +2%
    2007-- $175,475 +2%
    2006-- $172,035 +2%
    2005-- $168,663 +3.9%
    2003-- $162,327 +2%
    2002-- $159,147 +2%
    2001-- $156,026 +2%
    2000-- $152,967
    Find assessor info on the county website

    Neighborhood: Glen Park

    Nearby schools

    GreatSchools rating
    Get a cash offer in 3 minutes
    Find out how much your home could sell for in as little as 3 minutes with a no-obligation cash offer.
    Estimated market value
    $3,819,900
    Get a cash offer in 3 minutes
    Find out how much your home could sell for in as little as 3 minutes with a no-obligation cash offer.
    Estimated market value
    $3,819,900