Skip main navigation
Sold for $493,176
  • $493,176

    264 Talucci Dr, Downingtown, PA 19335

    3beds
    2,096sqft
    Townhouse
    Built in 2025
    940 Square Feet Lot
    $512,100 Zestimate®
    $235/sqft
    $2,987 Estimated rent

    Home value

    $512,100

    $481,000 - $548,000

    $2,987/mo

    Zestimate® history
    Loading
    Loading...

    Owner options

    List your home for rent

    $2,987/mo

    Rent Zestimate®

    Find your next renter with Zillow Rental Manager. Plus, with online applications, you can quickly screen prospective tenants – for free.

    Learn more

    $2,987/mo

    Rent Zestimate®

    Refinance and save

    $3,318/mo

    Est. payment

    Refinancing to a lower rate could help reduce your monthly payments and save thousands over the life of the loan.

    See today's rates

    $3,318/mo

    Est. payment

    Explore your selling options

    Work with a Zillow partner agent

    Leverage their expertise and Zillow's premium Showcase listings to get your home seen by more buyers.

    Get started

    List with your own agent

    Get your home in front of millions of buyers by listing it on Zillow.

    Learn how to do it

    Sell it yourself

    Take full control of how buyers see your home on Zillow by listing For Sale by Owner (FSBO).

    List your home

    What's special

    Quartz countertopsFinished basementOpen-concept layoutComposite deckSubway tile backsplashDedicated owners bathroom
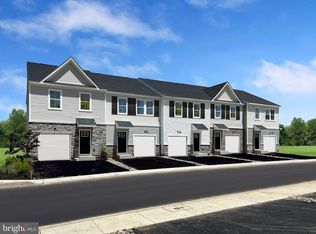
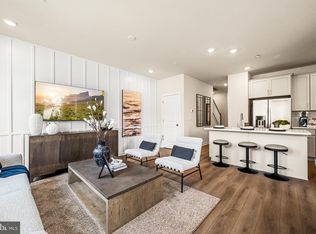
    *𝐁𝐄𝐒𝐓 𝐏𝐑𝐈𝐂𝐄𝐃 𝐂𝐇𝐀𝐒𝐄 𝐇𝐎𝐌𝐄 𝐀𝐕𝐀𝐈𝐋𝐀𝐁𝐋𝐄! 𝐅𝐨𝐫𝐞𝐬𝐭 𝐕𝐢𝐞𝐰𝐬 𝐢𝐧 𝐭𝐡𝐞 𝐫𝐞𝐚𝐫 𝐨𝐟 𝐭𝐡𝐞 𝐇𝐨𝐦𝐞! *SUMMER SAVINGS HAPPENING NOW - ASK US ABOUT CURRENT INCENTIVES!* Move-in ready home located in the Highly Rated Downingtown School District. This beautiful Chase townhome provides space, versatility and plenty of natural light. Upon entry, 264 Talucci Dr. features a finished basement perfect for a game room that can easily be converted into a gym or living space. Upstairs is a convenient open-concept layout combining the kitchen, living and dining spaces, while a 10x6ft composite deck offers space for outdoor moments. The top level includes a full hall bathroom, all three bedrooms, as well as a conveniently located laundry room. Most importantly, YES, the owners bedroom includes a dedicated owners bathroom! As part of Lennar’s signature Everything’s Included program, your new home will include a number of upgrades. The first and second floors include beautiful wide-plank Luxury Vinyl Plank Flooring all throughout. The kitchen features gorgeous 42" Century soft-close cabinets that match up with our quartz countertops and a subway tile backsplash. Additionally, all of the homes at Downingtown Ridge come with state-of-the-art energy efficient systems and all of your appliances are included as well! Schedule a tour today to find out what all the excitement is about! *Note: Grand Opening happening Saturday, June 28th from 10AM-12PM. Join us at 272 Talucci Dr. and be the first to view the model homes! Prices, dimensions, and features may vary and are subject to change. Photos are for illustrative purposes only - please see new home consultant for final options and finishes. If you’re working with a Realtor, please ensure they are acknowledged as your representative during your first interaction with Lennar and accompany you on your first visit. Taxes are assessed after settlement.

    Zillow last checked:

    Listing updated:

    Listed by:

    John Kuester 610-883-3960,

    Fusion PHL Realty, LLC

    Bought with:

    Corinne Myers, RS357705

    Keller Williams Real Estate -Exton

    Source: Bright MLS,MLS#: PACT2097670MLS Logo

    Facts & features

    Interior

    Bedrooms & bathrooms
    • Bedrooms: 3
    • Bathrooms: 3
    • Full bathrooms: 2
    • 1/2 bathrooms: 1
    • Main level bathrooms: 1
    Heating
    • Forced Air, Propane
    Cooling
    • Central Air, Electric
    Appliances
    • Included: Refrigerator, Washer, Dryer, Tankless Water Heater
    Features
    • Has basement: No
    • Has fireplace: No
    Interior area
    • Total structure area: 2,096
    • Total interior livable area: 2,096 sqft
    • Finished area above ground: 2,096

    Property

    Parking
    • Total spaces: 3
    • Parking features: Garage Faces Front, Attached, Driveway
    • Attached garage spaces: 1
    • Uncovered spaces: 2
    Accessibility
    • Accessibility features: None
    Features
    • Levels: Three
    • Stories: 3
    • Pool features: None
    Lot
    • Size: 940 sqft
    Details
    • Additional structures: Above Grade
    • Parcel number: NO TAX RECORD
    • Zoning: RESIDENTIAL
    • Special conditions: Standard

    Construction

    Type & style
    • Home type: Townhouse
    • Architectural style: Traditional
    • Property subtype: Townhouse
    Materials
    • Brick, Vinyl Siding
    • Foundation: Concrete Perimeter
    Condition
    • Excellent
    • New construction: Yes
    • Year built: 2025
    Details
    • Builder model: Chase
    • Builder name: Lennar

    Utilities & green energy

    • Sewer: Public Sewer
    • Water: Public
    • Utilities for property: Propane

    Community & neighborhood

    Location
    • Region: Downingtown
    • Subdivision: Downingtown Ridge
    • Municipality: DOWNINGTOWN BORO

    HOA & financial

    HOA
    • Has HOA: Yes
    • HOA fee: $160 monthly

    Other

    Other facts
    • Listing agreement: Exclusive Right To Sell
    • Ownership: Fee Simple

    Price history

    DateEventPrice
    7/11/2025Sold$493,176-1.4%$235/sqft
    Source: Bright MLS #PACT2097670 Report a problem
    6/27/2025Pending sale$499,980+1.4%$239/sqft
    Source: Bright MLS #PACT2097670 Report a problem
    6/3/2025Price change$493,176-1.4%$235/sqft
    Source: Lennar Homes Report a problem
    5/13/2025Price change$499,980-5.6%$239/sqft
    Source: Bright MLS #PACT2097670 Report a problem
    4/8/2025Price change$529,826-1.7%$253/sqft
    Source: Bright MLS #PACT2092594 Report a problem
    3/25/2025Price change$538,826+0.6%$257/sqft
    Source: Lennar Homes Report a problem
    2/4/2025Price change$535,826+0.4%$256/sqft
    Source: Lennar Homes Report a problem
    12/24/2024Listed for sale$533,826$255/sqft
    Source: Lennar Homes Report a problem

    Public tax history

    Tax history is unavailable.

    Neighborhood: 19335

    Nearby schools

    GreatSchools rating
    Schools provided by the listing agent
    • District: Downingtown Area

    Source: Bright MLS. This data may not be complete. We recommend contacting the local school district to confirm school assignments for this home.

    Get a cash offer in 3 minutes
    Find out how much your home could sell for in as little as 3 minutes with a no-obligation cash offer.
    Estimated market value
    $512,100
    Get a cash offer in 3 minutes
    Find out how much your home could sell for in as little as 3 minutes with a no-obligation cash offer.
    Estimated market value
    $512,100