HERE'S A GREAT OPPORTUNITY FOR YOU! This home has a GOOD LOOKING EXTREIOR and is situated on a nice corner lot! Attractive new landscaping has just been installed. The second floor addition adds over 500 square feet of living space and features a NICE SIZE PRIMARY BEDROOM with a full bathroom, dressing area and walk in closet. Second upstairs bedroom is also spacious. First floor offers an eat-in kitchen, family room with stone fireplace and 2 bedrooms, one of which has a half bathroom. Aluminum siding, facia and soffits. LARGE TWO CAR DETACHED GARAGE with PARKING FOR 4 +CARS. Large patio area and FENCED YARD. Bring your updating and decorating ideas. This home has excellent potential. Come see!
Active
$400,000
264 Tanglewood Dr, Elk Grove Village, IL 60007
4beds
1,936sqft
Single Family Residence
Built in 1958
-- sqft lot
$-- Zestimate®
$207/sqft
$-- HOA
What's special
Fenced yardAttractive new landscapingLarge patio areaEat-in kitchenNice corner lotWalk in closetDressing area
- 9 days |
- 2,015 |
- 114 |
Zillow last checked:
Listing updated:
Listed by:
Frank Ramljak, CRS,GRI 847-364-6030,
Berkshire Hathaway HomeServices American Heritage
Source: MRED as distributed by MLS GRID,MLS#: 12698209
Loading...
Facts & features
Interior
Bedrooms & bathrooms
- Bedrooms: 4
- Bathrooms: 3
- Full bathrooms: 2
- 1/2 bathrooms: 1
Rooms
- Room types: No additional rooms
Primary bedroom
- Features: Flooring (Carpet), Bathroom (Full)
- Level: Second
- Area: 156 Square Feet
- Dimensions: 13X12
Bedroom 2
- Features: Flooring (Carpet)
- Level: Second
- Area: 130 Square Feet
- Dimensions: 13X10
Bedroom 3
- Features: Flooring (Parquet)
- Level: Main
- Area: 130 Square Feet
- Dimensions: 13X10
Bedroom 4
- Features: Flooring (Parquet)
- Level: Main
- Area: 132 Square Feet
- Dimensions: 12X11
Family room
- Features: Flooring (Carpet)
- Level: Main
- Area: 242 Square Feet
- Dimensions: 22X11
Kitchen
- Features: Kitchen (Eating Area-Table Space), Flooring (Vinyl)
- Level: Main
- Area: 187 Square Feet
- Dimensions: 17X11
Laundry
- Features: Flooring (Vinyl)
- Level: Main
- Area: 30 Square Feet
- Dimensions: 6X5
Living room
- Features: Flooring (Carpet)
- Level: Main
- Area: 221 Square Feet
- Dimensions: 17X13
Heating
- Natural Gas, Forced Air
Cooling
- Central Air
Appliances
- Included: Range, Microwave, Refrigerator
- Laundry: Gas Dryer Hookup
Features
- Walk-In Closet(s), Pantry
- Flooring: Carpet
- Windows: Screens
- Basement: Crawl Space
- Attic: Unfinished
- Number of fireplaces: 1
- Fireplace features: Gas Log, Family Room
Interior area
- Total structure area: 0
- Total interior livable area: 1,936 sqft
- Finished area below ground: 0
Property
Parking
- Total spaces: 2
- Parking features: Concrete, Garage Door Opener, Yes, Garage Owned, Detached, Garage
- Garage spaces: 2
- Has uncovered spaces: Yes
Accessibility
- Accessibility features: No Disability Access
Features
- Stories: 1.5
- Patio & porch: Patio
Lot
- Dimensions: 98x92x102x97
Details
- Parcel number: 08282120220000
- Special conditions: None
Construction
Type & style
- Home type: SingleFamily
- Property subtype: Single Family Residence
Materials
- Aluminum Siding
- Foundation: Concrete Perimeter
- Roof: Asphalt
Condition
- New construction: No
- Year built: 1958
Utilities & green energy
- Electric: 100 Amp Service
- Sewer: Public Sewer
- Water: Lake Michigan
Community & HOA
HOA
- Services included: None
Location
- Region: Elk Grove Village
Financial & listing details
- Price per square foot: $207/sqft
- Tax assessed value: $320,000
- Annual tax amount: $3,841
- Date on market: 7/10/2026
- Ownership: Fee Simple
Estimated market value
Not available
Estimated sales range
Not available
Not available
Price history
| Date | Event | Price |
|---|---|---|
| 7/10/2026 | Listed for sale | $400,000$207/sqft |
Source:  MRED as distributed by MLS GRID #12698209 Report a problem MRED as distributed by MLS GRID #12698209 Report a problem | ||
Public tax history
| Year | Property taxes | Tax assessment |
|---|---|---|
| 2024 | -- | $32,000 |
| 2023 | $3,841 +0.7% | $32,000 |
| 2022 | $3,813 -9.6% | $32,000 +44.7% |
| 2021 | $4,218 +11.4% | $22,115 |
| 2020 | $3,785 -0.6% | $22,115 -10% |
| 2019 | $3,809 -11.4% | $24,573 -11.6% |
| 2018 | $4,299 +2.5% | $27,800 |
| 2017 | $4,194 -10.5% | $27,800 |
| 2016 | $4,685 -9.6% | $27,800 +16.3% |
| 2015 | $5,180 +3.6% | $23,899 |
| 2014 | $5,002 +10.7% | $23,899 |
| 2013 | $4,520 -18.5% | $23,899 -15% |
| 2012 | $5,544 +1.6% | $28,101 |
| 2011 | $5,458 +15.5% | $28,101 |
| 2010 | $4,724 +18.5% | $28,101 -5.9% |
| 2009 | $3,986 +2.5% | $29,855 -7% |
| 2008 | $3,888 +10.1% | $32,103 |
| 2007 | $3,533 -3.6% | $32,103 +21.8% |
| 2006 | $3,666 +8.8% | $26,351 |
| 2005 | $3,370 +4% | $26,351 |
| 2004 | $3,240 +0.1% | $26,351 +24.4% |
| 2003 | $3,236 +6.7% | $21,187 |
| 2002 | $3,033 -2.8% | $21,187 |
| 2001 | $3,122 +1.8% | $21,187 +0.5% |
| 2000 | $3,068 | $21,086 |
| 1999 | $3,068 | $21,086 |
Find assessor info on the county website
Monthly payment
Est. payment
Payment breakdown
Explore the cost of this home by adjusting the details. Changes won't be saved.Climate risks
Neighborhood: 60007
Nearby schools
GreatSchools rating
- 4/10Rupley Elementary SchoolGrades: K-5Distance: 0.3 mi
- 5/10Grove Jr High SchoolGrades: 6-8Distance: 0.8 mi
- 9/10Elk Grove High SchoolGrades: 9-12Distance: 0.8 mi
Schools provided by the listing agent
- Elementary: Rupley Elementary School
- Middle: Grove Junior High School
- High: Elk Grove High School
- District: 59
Source: MRED as distributed by MLS GRID. This data may not be complete. We recommend contacting the local school district to confirm school assignments for this home.
- $444,5003 bd2 ba1.5k sqft253 Greenbriar St, Elk Grove Village, IL 60007Off Market
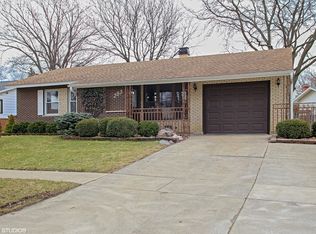
- $355,6003 bd1 ba1.4k sqft260 Tanglewood Dr, Elk Grove Village, IL 60007Off Market
- $417,2004 bd1 ba1.5k sqft256 Tanglewood Dr, Elk Grove Village, IL 60007Off Market
- $358,6003 bd1 ba1.3k sqft249 Greenbriar St, Elk Grove Village, IL 60007Off Market
- $361,9003 bd1 ba1.3k sqft261 Tanglewood Dr, Elk Grove Village, IL 60007Off Market
- $399,8003 bd2 ba1.3k sqft262 Greenbriar St, Elk Grove Village, IL 60007Off Market
- $340,6003 bd1 ba1k sqft258 Greenbriar St, Elk Grove Village, IL 60007Off Market
- $374,2003 bd2 ba1.4k sqft259 Tanglewood Dr, Elk Grove Village, IL 60007Off Market
A local agent can set up tours, give advice and negotiate with sellers.
A local lender can help you make sure your offer is ready when you are.
Similar homes
- $424,9003 bd2 ba1.5k sqft230 Fleetwood Ln, Elk Grove Village, IL 60007Active
 MLS ID #12685023, Joseph Cavanaugh, J. Family Realty LLC. MRED as distributed by MLS GRID
 - $429,9004 bd2 ba1.8k sqft79 Eden Rd, Elk Grove Village, IL 60007Active
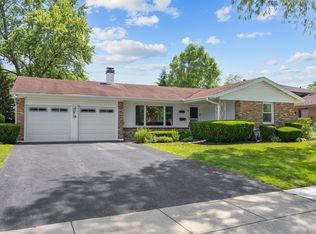 MLS ID #12686778, Lori Christensen, ABR,CRS,CSC,GRI,SRES, N. W. Village Realty, Inc.. MRED as distributed by MLS GRID
 - $399,0003 bd2 ba1.4k sqft770 Yosemite Trl, Roselle, IL 60172Active
 MLS ID #12688482, Barbara Augustyn Rago, HomeSmart Connect LLC. MRED as distributed by MLS GRID
 - $549,9004 bd3 ba2.4k sqft1477 William Clifford Ln, Elk Grove Village, IL 60007Active
 MLS ID #12690104, Lori Christensen, ABR,CRS,CSC,GRI,SRES, N. W. Village Realty, Inc.. MRED as distributed by MLS GRID
 - $355,0002 bd1 ba1k sqft1110 W Glenn Trl, Elk Grove Village, IL 60007ActiveMLS ID #12686947, Katelyn Mucci Segura, CSC, Baird & Warner. MRED as distributed by MLS GRID
- $439,0004 bd3 ba2.2k sqft60 Arizona Blvd, Hoffman Estates, IL 60169ActiveMLS ID #12692451, Kenneth Lemberger, CRS,GREEN,SRES, REMAX Legends. MRED as distributed by MLS GRID
- $398,0003 bd3 ba1.8k sqft1191 Ivy Ct, Bartlett, IL 60103NewMLS ID #12708038, Prince Eapen, Achieve Real Estate Group Inc. MRED as distributed by MLS GRID
- $459,0004 bd2 ba1.6k sqft7979 Huntington Cir N, Hanover Park, IL 60133NewMLS ID #12707803, Rakesh Patel, RP Realty Inc. MRED as distributed by MLS GRID
- $534,9005 bd3 ba2.8k sqft1381 Volkamer Trl, Elk Grove Village, IL 60007ActiveMLS ID #12673024, Lori Christensen, ABR,CRS,CSC,GRI,SRES, N. W. Village Realty, Inc.. MRED as distributed by MLS GRID
- $425,0003 bd2 ba1.5k sqft443 Glendale Rd, Roselle, IL 60172ActiveMLS ID #12692251, Marc Hoarle, Coldwell Banker Realty. MRED as distributed by MLS GRID
- $399,0003 bd2 ba972 sqft125 S Greeley St, Palatine, IL 60067ActiveMLS ID #12684754, Evan Reynolds, eXp Realty. MRED as distributed by MLS GRID
- $419,9004 bd2 ba2.2k sqft126 S Lodge Ln, Lombard, IL 60148ActiveMLS ID #12699010, Matt Pittman, Keller Williams Premiere Properties. MRED as distributed by MLS GRID
- $450,0003 bd3 ba2k sqft1469 Webster Ln, Des Plaines, IL 60018ActiveMLS ID #12690090, Ralph Milito, @properties Christie's International Real Estate. MRED as distributed by MLS GRID
- $574,9004 bd4 ba2k sqft1727 Roosa Ln, Elk Grove Village, IL 60007ActiveMLS ID #12670064, Gary Christensen, N. W. Village Realty, Inc.. MRED as distributed by MLS GRID
- $450,0002 bd2 ba1.3k sqft109 W Berkshire Ln, Mount Prospect, IL 60056For Sale By Owner
- $425,0003 bd2 ba1.3k sqft1219 N Itasca Rd, Addison, IL 60101ActiveMLS ID #12694153, Brandon Blankenship, Keller Williams Premiere Properties. MRED as distributed by MLS GRID
- $450,0004 bd2 ba1.9k sqft190 S Circle Ave, Bloomingdale, IL 60108ActiveMLS ID #12701513, Dina Wasmund, CSC, Berkshire Hathaway HomeServices Starck Real Estate. MRED as distributed by MLS GRID
- $385,0005 bd3 ba2.2k sqft904 Chippewa Dr, Elgin, IL 60120ActiveMLS ID #12694344, Monica Morales, GREAT HOMES REAL ESTATE, INC.. MRED as distributed by MLS GRID
- $479,9004 bd2 ba1k sqft1419 W Saint James Pl, Arlington Heights, IL 60005ActiveMLS ID #12700295, Cris Sallmen, ABR,CRS,SRES, Berkshire Hathaway HomeServices Chicago. MRED as distributed by MLS GRID
- $410,0004 bd2 ba1.5k sqft6404 33rd St, Berwyn, IL 60402NewMLS ID #12708429, Mary Pacer, Ideal Location Oak Park Real Estate. MRED as distributed by MLS GRID
