Skip main navigation
Under contract
  • Price cut: $10.9K (5/20)
    $529,000

    264 Urban Ave #264, Gaithersburg, MD 20878

    3beds
    1,868sqft
    : 
    Loading
    Get pre-qualified
    Townhouse
    Built in 2011
    -- sqft lot
    $523,900 Zestimate®
    $283/sqft
    $378/mo HOA

    What's special

    Real wood staircaseFresh interior paintElegant countertopsAbundant natural lightUpgraded kitchen appliancesThree generously sized bedroomsBright open concept layout
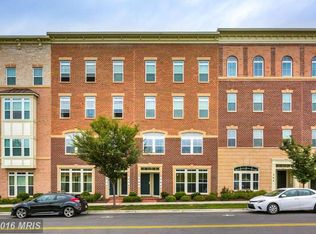
    Welcome to 264 Urban Ave, a beautifully maintained a stylish condominium residence situated in the heart of Parklands at Watkins Mill Town Center, Gaithersburg, MD. This thoughtfully designed condo offers a perfect fusion of contemporary sophistication and convenience. This home features a bright open concept layout, spacious living areas, abundant natural light, and three generously sized bedrooms ideal for both everyday living and entertaining. The upper level offers three bedrooms, two full bathrooms, and a convenient laundry room. The master bedroom includes a tray ceiling, two walk-in closets, and a spacious bath. The entry level welcomes you with a foyer and provides direct access to the attached garage. Key Features: -Open-concept living space designed for comfort and entertaining -Modern kitchen with sleek cabinetry, elegant countertops, and ample workspace -Private balcony perfect for relaxing or enjoying morning coffee Recent Upgrades: -Luxury Vinyl Plank flooring on the first and second floors - Real wood staircase -Fresh interior paint -Upgraded kitchen appliances -Replaced HVAC system ( in 2025) -Replaced blinds throughout the home (in 2025) Conveniently located, 264 Urban Ave provides easy access to major highways, public transportation, and is within close proximity to dynamic city of Gaithersburg. Explore local attractions, parks, and immerse yourself in the diverse cultural experiences that this thriving community has to offer.
    130 days
    |
    94
    |
    1
    |

    Zillow last checked:

    Listing updated:

    Listed by:

    Martha Lemus 301-758-9674,

    Realty Advantage of Maryland LLC 3018819800

    Source: Bright MLS,MLS#: MDMC2220172MLS Logo

      Facts & features

      Interior

      Bedrooms & bathrooms
      • Bedrooms: 3
      • Bathrooms: 3
      • Full bathrooms: 2
      • 1/2 bathrooms: 1
      • Main level bathrooms: 1
      Basement
      • Area: 0
      Heating
      • Forced Air, Natural Gas
      Cooling
      • Ceiling Fan(s), Central Air, Electric
      Appliances
      • Included: Dishwasher, Dryer, Microwave, Stainless Steel Appliance(s), Washer, Refrigerator, Cooktop, Electric Water Heater
      Features
      • Ceiling Fan(s), Upgraded Countertops, Walk-In Closet(s), Combination Dining/Living, Open Floorplan
      • Flooring: Luxury Vinyl
      • Has basement: No
      • Has fireplace: No
      Interior area
      • Total structure area: 1,868
      • Total interior livable area: 1,868 sqft
      • Finished area above ground: 1,868
      • Finished area below ground: 0

      Property

      Parking
      • Total spaces: 1
      • Parking features: Garage Faces Rear, Garage Door Opener, Attached, Driveway, On Street
      • Attached garage spaces: 1
      • Has uncovered spaces: Yes
      Accessibility
      • Accessibility features: None
      Features
      • Levels: Two
      • Stories: 2
      • Pool features: Community
      Details
      • Additional structures: Above Grade, Below Grade
      • Parcel number: 160903682207
      • Zoning: MXD
      • Special conditions: Standard

      Construction

      Type & style
      • Home type: Townhouse
      • Architectural style: Contemporary
      • Property subtype: Townhouse
      Materials
      • Brick, Vinyl Siding
      • Foundation: Slab
      Condition
      • Excellent
      • New construction: No
      • Year built: 2011
      Details
      • Builder model: Matisse

      Utilities & green energy

      • Sewer: Public Sewer
      • Water: Public
      • Utilities for property: Electricity Available, Natural Gas Available, Water Available, Cable Available

      Community & HOA

      Community
      • Condo and coop fee: $272 monthly
      • Subdivision: Parklands At Watkins Mill
      HOA
      • Has HOA: Yes
      • Amenities included: Pool, Clubhouse, Community Center, Tennis Court(s), Tot Lots/Playground, Jogging Path
      • Services included: Common Area Maintenance, Maintenance Structure, Lawn Care Front, Lawn Care Rear, Lawn Care Side, Maintenance Grounds, Management, Pool(s), Reserve Funds, Snow Removal, Trash
      • HOA fee: $106 monthly
      Location
      • Region: Gaithersburg
      • Municipality: City of Gaithersburg

      Financial & listing details

      • Price per square foot: $283/sqft
      • Tax assessed value: $440,000
      • Annual tax amount: $5,724
      • Date on market: 3/7/2026
      • Listing agreement: Exclusive Right To Sell
      • Listing terms: Conventional,FHA,Cash,VA Loan
      • Ownership: Condominium

        Estimated market value

        $523,900

        $498,000 - $550,000

        $3,066/mo

        Price history

        DateEventPrice
        7/7/2026Contingent$529,000$283/sqft
        Source: Bright MLS #MDMC2220172 Report a problem
        6/25/2026Pending sale$529,000$283/sqft
        Source: Bright MLS #MDMC2220172 Report a problem
        5/20/2026Price change$529,000-2%$283/sqft
        Source: Bright MLS #MDMC2220172 Report a problem
        5/4/2026Listed for sale$539,900$289/sqft
        Source: Bright MLS #MDMC2220172 Report a problem
        4/23/2026Contingent$539,900$289/sqft
        Source: Bright MLS #MDMC2220172 Report a problem
        4/10/2026Price change$539,900-1.7%$289/sqft
        Source: Bright MLS #MDMC2220172 Report a problem
        3/7/2026Listed for sale$549,000+18.6%$294/sqft
        Source: Bright MLS #MDMC2220172 Report a problem
        2/26/2024Sold$463,000-3.3%$248/sqft
        Source: Bright MLS #MDMC2117430 Report a problem
        2/3/2024Pending sale$479,000$256/sqft
        Source: Bright MLS #MDMC2117430 Report a problem
        1/19/2024Listed for sale$479,000$256/sqft
        Source: Bright MLS #MDMC2117430 Report a problem

        Public tax history

        YearProperty taxesTax assessment
        2025$5,724 +10.9%$418,333 +5.5%
        2024$5,162 +6.3%$396,667 +5.8%
        2023$4,859 +4.2%$375,000 +1.4%
        2022$4,661 +0.9%$370,000 +1.4%
        2021$4,619 +1.7%$365,000 +1.4%
        2020$4,542 +1.6%$360,000
        2019$4,472 -0.6%$360,000 +1.9%
        2018$4,497 -1.7%$353,333 +1%
        2017$4,576 $350,000 +5%
        2016-- $333,333 +5.3%
        2015-- $316,667 +5.6%
        2014-- $300,000
        2013-- $300,000
        2012-- $300,000
        2011-- --
        Find assessor info on the county website

        Monthly payment

        Est. payment

        Payment breakdown

        Explore the cost of this home by adjusting the details. Changes won't be saved.
        All calculations are estimates and provided by Zillow, Inc. for informational purposes only. Actual amounts may vary.
        HOA fees may include property taxes on listings classified as Co-Ops. Contact the listing agent and/or owner for fee details.
        Mortgage interest rates are dependent on a number of factors, including credit score, down payment, and repayment length. Interest rate data provided by Zillow Group Marketplace, Inc. as of 1/1/1970 from various mortgage lenders with which we have lead or other similar arrangements; the Estimated Payment is an average of those rates.
        See how much you could borrow to make a competitive offer.

        Climate risks

        Neighborhood: 20878

        Getting around

        23 / 100
        Car-Dependent
        42 / 100
        Some Transit
        46 / 100
        Somewhat Bikeable

        Nearby schools

        GreatSchools rating
        Schools provided by the listing agent
        • Elementary: Brown Station
        • Middle: Lakelands Park
        • High: Quince Orchard
        • District: Montgomery County Public Schools

        Source: Bright MLS. This data may not be complete. We recommend contacting the local school district to confirm school assignments for this home.

        A local agent can set up tours, give advice and negotiate with sellers.

        Browse local experts

        Similar homes