Welcome to this well-maintained ranch home that has had only two Owners. From the moment you step inside this freshly painted home, you'll be welcomed by a spacious living room. The EIK is centrally located, providing easy access to all the main living areas. Just off the kitchen is a generous bonus room with a cozy fireplace that offers endless possibilities, it can serve as a formal DR or FR making it ideal for entertaining or everyday living. The bedroom wing offers comfortable, private accommodations with HW floors continuing throughout, along with a full bathroom conveniently located nearby. The partially finished basement provides even more living space and is ready for your personal touch. It features a large recreation area, along with additional rooms that are perfect for a home office, gym, or extra storage. Step outside to your own private backyard retreat. This spectacular outdoor space is designed for both relaxation and entertaining. Enjoy the in-ground swimming pool, unwind in the hot tub, or host friends on the expansive deck or patio. With plenty of room to play, garden, or simply enjoy the peaceful surroundings. The fireplace, hot tub, sheds and in-ground pool are being conveyed in as-is condition. The seller is not aware of any issues and no repairs or credits will be provided. HIGHEST & BEST OFFERS DUE TUESDAY AT 5:00 PM.
Under contract
$525,000
264 Vanderveer Rd, Bridgewater Twp., NJ 08807
3beds
--sqft
Single Family Residence
Built in 1958
0.82 Acres Lot
$563,000 Zestimate®
$--/sqft
$-- HOA
What's special
Private backyard retreatIn-ground swimming poolFreshly painted homeHot tubPeaceful surroundingsExpansive deck or patio
- 77 days
- 237
- 6
Likely to sell faster than
Zillow last checked:
Listing updated:
Listed by:
Alicia Fidelman 908-346-1783,
Weichert Realtors
Source: GSMLS,MLS#: 4039851
Facts & features
Interior
Bedrooms & bathrooms
- Bedrooms: 3
- Bathrooms: 1
- Full bathrooms: 1
Bedroom 1
- Level: Ground
- Area: 156
- Dimensions: 13 x 12
Bedroom 2
- Level: Ground
- Area: 132
- Dimensions: 12 x 11
Bedroom 3
- Level: Ground
- Area: 99
- Dimensions: 11 x 9
Dining room
- Features: Living/Dining Combo
- Level: First
Family room
- Level: Ground
Kitchen
- Features: Eat-in Kitchen
- Level: Ground
- Area: 216
- Dimensions: 18 x 12
Living room
- Level: Ground
- Area: 234
- Dimensions: 18 x 13
Basement
- Features: Exercise Room, Laundry Room, Storage Room, Utility Room
Heating
- 1 Unit, Forced Air, Natural Gas
Cooling
- 1 Unit, Central Air
Appliances
- Included: Dishwasher, Microwave, Range/Oven-Gas, Refrigerator, Gas Water Heater
- Laundry: In Basement
Features
- Bath Main, Dining Room, Family Room, Kitchen, Living Room
- Flooring: Laminate, Wood
- Basement: Yes,Partially Finished,Full
- Number of fireplaces: 1
- Fireplace features: Family Room
Property
Parking
- Total spaces: 2
- Parking features: 2 Car Width, Attached Garage
- Attached garage spaces: 2
- Uncovered spaces: 2
Features
- Patio & porch: Deck, Patio
- Has private pool: Yes
- Pool features: In Ground, Liner
Lot
- Size: 0.82 Acres
- Dimensions: .82 AC
- Features: Level
Details
- Parcel number: 2706001980000000080000
- Zoning description: Res
Construction
Type & style
- Home type: SingleFamily
- Architectural style: Ranch
- Property subtype: Single Family Residence
Materials
- Vinyl Siding
- Roof: Asphalt Shingle
Condition
- Year built: 1958
- Major remodel year: 2026
Utilities & green energy
- Sewer: Public Sewer
- Water: Well
- Utilities for property: Underground Utilities, Cable Connected, Garbage Extra Charge
Community & HOA
Location
- Region: Bridgewater
Financial & listing details
- Tax assessed value: $523,700
- Annual tax amount: $9,502
- Date on market: 7/10/2026
- Ownership type: Fee Simple
Estimated market value
$563,000
$535,000 - $591,000
$2,980/mo
Price history
| Date | Event | Price |
|---|---|---|
| 7/17/2026 | Pending sale | $525,000 |
Source:  GSMLS #4039851 Report a problem GSMLS #4039851 Report a problem | ||
| 7/10/2026 | Listed for sale | $525,000+114.3% |
Source: GSMLS #4039851 Report a problem | ||
| 1/2/2001 | Sold | $245,000 |
Source: Public Record Report a problem | ||
Public tax history
| Year | Property taxes | Tax assessment |
|---|---|---|
| 2025 | $9,478 +3.5% | $492,600 +3.5% |
| 2024 | $9,154 +8.5% | $475,800 +12% |
| 2023 | $8,434 +16.5% | $424,900 +20.1% |
| 2022 | $7,240 | $353,800 +2.5% |
| 2021 | -- | $345,100 +0.6% |
| 2020 | $7,197 +1.1% | $343,200 +0.9% |
| 2019 | $7,119 +2.5% | $340,300 +0.9% |
| 2018 | $6,946 +3.7% | $337,400 +2.6% |
| 2017 | $6,701 +0.7% | $328,900 +2.1% |
| 2016 | $6,652 +2.7% | $322,000 +0.7% |
| 2015 | $6,480 +2.3% | $319,800 +4.2% |
| 2014 | $6,332 -4.3% | $306,800 +0.3% |
| 2013 | $6,616 +1% | $305,900 -9.2% |
| 2012 | $6,551 +1.9% | $337,000 |
| 2011 | $6,428 +0.5% | $337,000 -2.4% |
| 2010 | $6,394 -5.1% | $345,200 -3.2% |
| 2009 | $6,735 | $356,600 -8% |
| 2008 | -- | $387,500 -0.9% |
| 2007 | -- | $390,900 +0.2% |
| 2006 | -- | $390,000 +13.3% |
| 2005 | -- | $344,300 +30.2% |
| 2004 | $5,097 | $264,500 |
| 2003 | -- | $264,500 |
| 2002 | -- | $264,500 |
| 2001 | -- | $264,500 |
Find assessor info on the county website
Monthly payment
Est. payment
Payment breakdown
Explore the cost of this home by adjusting the details. Changes won't be saved.Climate risks
Neighborhood: Bradley Gardens
Nearby schools
Schools provided by the listing agent
- Middle: Bridg-rar
- High: Bridg-rar
Source: GSMLS. This data may not be complete. We recommend contacting the local school district to confirm school assignments for this home.
- $735,300-- bd-- ba1.9k sqft263 Vanderveer Rd, Bridgewater, NJ 08807Off Market
- $909,000-- bd-- ba2.5k sqft267 Vanderveer Rd, Bridgewater, NJ 08807Off Market
- $590,400-- bd-- ba1.4k sqft270 Vanderveer Rd, Bridgewater, NJ 08807Off Market
- $588,500-- bd-- ba1k sqft260 Vanderveer Rd, Bridgewater, NJ 08807Off Market
Similar homes
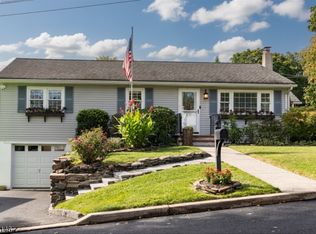
- $525,0003 bd2 ba-- sqft807 Brooklyn Ave, Raritan Boro, NJ 08869For Sale
 MLS ID #4052302, Devon Lecompte, Kl Sotheby's Int'l. Realty. GSMLS
 - $729,9003 bd2 ba-- sqft466 Milcrip Rd, Bridgewater Twp., NJ 08807For Sale
 MLS ID #4052395, David Santini, Coldwell Banker Realty. GSMLS
 - $565,0002 bd2 ba-- sqft540 E Main St, Bridgewater Twp., NJ 08807For Sale
 MLS ID #4044434, Kimberly Scorese, Weichert Realtors. GSMLS
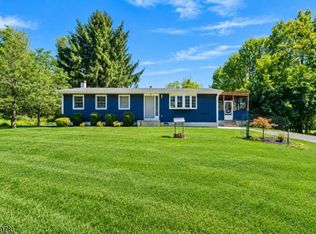
 - $545,0003 bd2 ba1.1k sqft990 Croton Rd, Franklin Twp., NJ 08867For Sale
 MLS ID #4052961, Nadine Delille, Signature Realty Nj. GSMLS
 - $749,0483 bd3 ba1.9k sqft48 Plantation Rd, White House Station, NJ 08889For Sale
 MLS ID #2705053R, ROBIN H. ERVIN. All Jersey MLS
