Skip main navigation
Closed
  • Price Unknown

    264 Vintage Dr, Covington, LA 70433

    3beds
    1,552sqft
    Single Family Residence
    Built in 2008
    7,500 Square Feet Lot
    $273,100 Zestimate®
    $--/sqft
    $2,053 Estimated rent

    Home value

    $273,100

    $249,000 - $300,000

    $2,053/mo

    Zestimate® history
    Loading
    Loading...

    Owner options

    List your home for rent

    $2,053/mo

    Rent Zestimate®

    Find your next renter with Zillow Rental Manager. Plus, with online applications, you can quickly screen prospective tenants – for free.

    Learn more

    $2,053/mo

    Rent Zestimate®

    Refinance and save

    $150/mo

    Est. payment

    Refinancing to a lower rate could help reduce your monthly payments and save thousands over the life of the loan.

    See today's rates

    $150/mo

    Est. payment

    Explore your selling options

    Work with a Zillow partner agent

    Leverage their expertise and Zillow's premium Showcase listings to get your home seen by more buyers.

    Get started

    List with your own agent

    Get your home in front of millions of buyers by listing it on Zillow.

    Learn how to do it

    Sell it yourself

    Take full control of how buyers see your home on Zillow by listing For Sale by Owner (FSBO).

    List your home

    What's special

    Stainless steel farm sinkStainless steel kitchen appliancesNew flooringHigh ceilingsCeiling fans
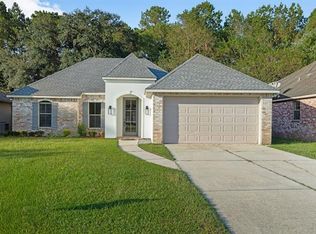
    C-R-E-A-M-P-U-F-F ....C-R-E-A-M-P-U-F-F ...C-R-E-A-M-P-U-F-F !!! Like something out of HGTV! Really! Be prepared to be impressed and bring your checkbook as this beautiful home is sure to sell quickly! Owners have lovingly kept this home updated. Please note the extra touches that belie its price. High ceilings throughout, ceiling fans throughout. Interior repainted, LG stainless steel kitchen appliances installed, stainless steel farm sink with wide apron, and both bathrooms updated with floors, fixtures, & vanities. Did we mention new flooring throughout most of the home? Move with ease as this floor plan and layout is extremely desirable and comfortable. Home lives larger than it is. Primary suite on one side with ancillary bedrooms across the way. The backyard is large, fenced, & has a cement slab for future use. This lovely home backs to greenspace so privacy assured. The Vineyards is a gated community and is very near the popular Tammany Trace (Rails to Trails). Just minutes to the charming downtown of both Covington and Abita Springs and all these lovely towns offer. Affordable HOA dues include garbage collection. If you are a serious homebuyer wanting to be settled before Summer, don't miss this one!

    Zillow last checked:

    Listing updated:

    Listed by:

    Beverly Hobbs Shea 504-669-8826,

    High Road Properties, Inc.

    Bought with:

    Theresa Eschete

    Coldwell Banker TEC

    Source: GSREIN,MLS#: 2497195MLS Logo

    Facts & features

    Interior

    Bedrooms & bathrooms
    • Bedrooms: 3
    • Bathrooms: 2
    • Full bathrooms: 2
    Primary bedroom
    • Description: Flooring: Plank,Simulated Wood
    • Level: Lower
    • Dimensions: 14.3 x 13.3
    Bedroom
    • Description: Flooring: Plank,Simulated Wood
    • Level: Lower
    • Dimensions: 12.3 x 10,9
    Bedroom
    • Description: Flooring: Plank,Simulated Wood
    • Level: Lower
    • Dimensions: 10.9 x 10.9
    Dining room
    • Description: Flooring: Tile
    • Level: Lower
    • Dimensions: 13.1 x 9.8
    Kitchen
    • Description: Flooring: Tile
    • Level: Lower
    • Dimensions: 12.3 x 11.3
    Living room
    • Description: Flooring: Plank,Simulated Wood
    • Level: Lower
    • Dimensions: 17.9 x 17.3
    Heating
    • Central
    Cooling
    • Central Air
    Appliances
    • Included: Dishwasher, Disposal, Microwave, Oven, Range
    Features
    • Attic, Ceiling Fan(s), Granite Counters, Pantry, Pull Down Attic Stairs
    • Attic: Pull Down Stairs
    • Has fireplace: No
    • Fireplace features: None
    Interior area
    • Total structure area: 1,654
    • Total interior livable area: 1,552 sqft

    Property

    Parking
    • Parking features: Attached, Garage, Two Spaces, Garage Door Opener
    • Has garage: Yes
    Features
    • Levels: One
    • Stories: 1
    • Patio & porch: Covered
    • Exterior features: Fence
    • Pool features: None
    Lot
    • Size: 7,500 sqft
    • Dimensions: 60 x 125
    • Features: Outside City Limits, Rectangular Lot
    Details
    • Parcel number: 129901
    • Special conditions: None

    Construction

    Type & style
    • Home type: SingleFamily
    • Architectural style: French Provincial
    • Property subtype: Single Family Residence
    Materials
    • Brick, Stucco, Vinyl Siding
    • Foundation: Slab
    • Roof: Shingle
    Condition
    • Excellent
    • Year built: 2008

    Utilities & green energy

    • Sewer: Public Sewer
    • Water: Public
    Green energy
    • Energy efficient items: Windows

    Community & neighborhood

    Security
    • Security features: Gated Community
    Community
    • Community features: Gated
    Location
    • Region: Covington
    • Subdivision: The Vineyards

    HOA & financial

    HOA
    • Has HOA: Yes
    • HOA fee: $150 quarterly
    • Association name: The Vineyards

    Price history

    DateEventPrice
    5/22/2025Sold--
    Source: GSREIN #2497195 Report a problem
    4/28/2025Contingent$269,900$174/sqft
    Source: GSREIN #2497195 Report a problem
    4/18/2025Listed for sale$269,900+53.8%$174/sqft
    Source: GSREIN #2497195 Report a problem
    11/20/2017Sold--
    Source: GSREIN #2129409 Report a problem
    10/27/2017Pending sale$175,500$113/sqft
    Source: RE/MAX Elite #2129409 Report a problem
    10/24/2017Listed for sale$175,500$113/sqft
    Source: RE/MAX Elite #2129409 Report a problem
    6/5/2009Sold--
    Source: Public Record Report a problem

    Public tax history

    YearProperty taxesTax assessment
    2025$1,435 -4.3%$19,034
    2024$1,498 +42%$19,034 +21.3%
    2023$1,055 -0.1%$15,692
    2022$1,056 -0.5%$15,692
    2021$1,061 +1.5%$15,692
    2020$1,046 -3.8%$15,692 -0.3%
    2019$1,087 -1.7%$15,747
    2018$1,106 -54%$15,747 -11.5%
    2017$2,403 +72.1%$17,788
    2016$1,396 $17,788 +3.5%
    2015$1,396 +3.9%$17,186
    2014$1,343 +0.5%$17,186
    2013$1,336 +2.1%$17,186 +1.8%
    2011$1,309 -0.2%$16,889
    2010$1,311 $16,889

    Find assessor info on the county website

    Neighborhood: 70433

    Nearby schools

    GreatSchools rating
    Schools provided by the listing agent
    • Elementary: stpsb.org
    • Middle: stpsb.org
    • High: stpsb.org

    Source: GSREIN. This data may not be complete. We recommend contacting the local school district to confirm school assignments for this home.

    Get a cash offer in 3 minutes
    Find out how much your home could sell for in as little as 3 minutes with a no-obligation cash offer.
    Estimated market value
    $273,100
    Get a cash offer in 3 minutes
    Find out how much your home could sell for in as little as 3 minutes with a no-obligation cash offer.
    Estimated market value
    $273,100