*Multiple offers received* Immaculate end unit and former model townhome centrally located in Vineyard. Short distance to club house, pool, and shoreline walking trail. Top Golf, Megaplex movie theater, amazing parks, kid's splash pad, and many food and other amenities within minutes!
Sold
Street View
Price Unknown
264 W 590 N, Vineyard, UT 84059
3beds
2,408sqft
Townhouse
Built in 2019
1,306 Square Feet Lot
$509,900 Zestimate®
$--/sqft
$2,024 Estimated rent
Home value
$509,900
$484,000 - $535,000
$2,024/mo
Zestimate® history
Owner options
List your home for rent
$2,024/mo
Rent Zestimate®
Find your next renter with Zillow Rental Manager. Plus, with online applications, you can quickly screen prospective tenants – for free.
$2,024/mo
Rent Zestimate®
Refinance and save
$108/mo
Est. payment
Refinancing to a lower rate could help reduce your monthly payments and save thousands over the life of the loan.
$108/mo
Est. payment
Explore your selling options
Work with a Zillow partner agent
Leverage their expertise and Zillow's premium Showcase listings to get your home seen by more buyers.
Get startedList with your own agent
Get your home in front of millions of buyers by listing it on Zillow.
Learn how to do itSell it yourself
Take full control of how buyers see your home on Zillow by listing For Sale by Owner (FSBO).
List your homeWhat's special
Zillow last checked:
Listing updated:
Listed by:
Joshua Zippro,
EXP Realty, LLC
Bought with:
Jacob Looser, 9550213
Stonebrook Real Estate, Inc.
Source: eXp Realty,MLS#: 2015796
Facts & features
Interior
Bedrooms & bathrooms
- Bedrooms: 3
- Bathrooms: 3
- Full bathrooms: 2
- 1/2 bathrooms: 1
- Partial bathrooms: 1
Heating
- Forced Air
Cooling
- Central Air
Features
- Basement: Full
- Has fireplace: No
Interior area
- Total structure area: 2,408
- Total interior livable area: 2,408 sqft
Property
Parking
- Total spaces: 2
- Parking features: Garage - Attached
- Attached garage spaces: 2
Features
- Stories: 3
- Frontage length: 0.0
Lot
- Size: 1,306 Square Feet
Details
- Parcel number: 456840106
Construction
Type & style
- Home type: Townhouse
- Architectural style: Townhouse; Row-end
- Property subtype: Townhouse
Materials
- Cement Siding
Condition
- New construction: No
- Year built: 2019
Community & HOA
Community
- Features: Clubhouse
- Subdivision: VINEYARD
HOA
- Has HOA: Yes
- Amenities included: Biking Trails, Clubhouse, Controlled Access, Fitness Center, Hiking Trails, Insurance, Maintenance, Pets Permitted, Picnic Area, Playground, Pool, Snow Removal
- Services included: Insurance, Maintenance Grounds
- HOA fee: $108 monthly
- HOA name: K&R Premier
- HOA phone: 801-610-9440
Location
- Region: Vineyard
Financial & listing details
- Tax assessed value: $495,900
- Annual tax amount: $2,254
- Date on market: 8/1/2024
- Listing terms: Cash,Conventional,FHA,VA Loan
Price history
| Date | Event | Price |
|---|---|---|
| 8/29/2024 | Sold | -- |
Source: eXp Realty #146539453 Report a problem | ||
| 8/10/2024 | Pending sale | $539,000$224/sqft |
Source:  UtahRealEstate.com #2015796 Report a problem UtahRealEstate.com #2015796 Report a problem | ||
| 8/6/2024 | Listed for sale | $539,000$224/sqft |
Source: UtahRealEstate.com #2015796 Report a problem | ||
Public tax history
| Year | Property taxes | Tax assessment |
|---|---|---|
| 2025 | $2,997 +5% | $495,900 +1.9% |
| 2024 | $2,854 +26.6% | $486,800 +13.3% |
| 2023 | $2,254 -5.7% | $429,600 -3% |
| 2022 | $2,390 +14% | $442,700 +145.9% |
| 2021 | $2,095 +92.9% | $180,015 +6.2% |
| 2020 | $1,086 | $169,500 |
Find assessor info on the county website
Neighborhood: 84059
Nearby homes
- $483,9003 bd2 ba1.7k sqft266 W 590 N, Vineyard, UT 84059Off Market
- $4,298,00028 bd25 ba17k sqft266 N 590 E LOT 6, Vineyard, UT 84059For Sale
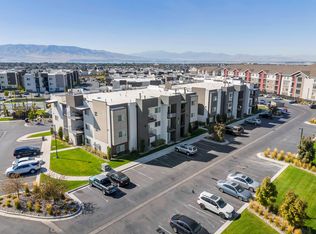
- $495,1003 bd2 ba1.7k sqft268 W 590 N, Vineyard, UT 84059Off Market
- $489,4003 bd3 ba1.6k sqft272 W 590 N, Vineyard, UT 84059Off Market
- $495,6003 bd4 ba2.3k sqft291 West 590 North, Vineyard, UT 84059Off Market
- $491,0003 bd3 ba2.2k sqft276 W 590 N, Vineyard, UT 84059Off Market
- $475,6003 bd3 ba1.5k sqft598 N 260 W, Vineyard, UT 84059Off Market
- $483,9004 bd4 ba-- sqft596 N 260 W, Vineyard, UT 84059Off Market
Nearby schools
GreatSchools rating
- 7/10Trailside ElementaryGrades: PK-6Distance: 0.8 mi
- 3/10Orem Jr High SchoolGrades: 7-9Distance: 2.5 mi
- 4/10Mountain View High SchoolGrades: 10-12Distance: 2.8 mi
Schools provided by the listing agent
- Elementary: Vineyard
- Middle: Orem
- High: Mountain View
- District: Alpine
Source: eXp Realty. This data may not be complete. We recommend contacting the local school district to confirm school assignments for this home.
- Utah
- Utah County
- Vineyard
- 84059
- 264 W 590 N
