Skip main navigation
Off market
  • $633,300

    264 W Legend Ct, Highland Heights, OH 44143

    4beds
    4,863sqft
    SingleFamily
    Built in 2013
    0.38 Acres Lot
    $633,300 Zestimate®
    $130/sqft
    $5,710 Estimated rent

    Home value

    $633,300

    $595,000 - $678,000

    $5,710/mo

    Zestimate® history
    Loading
    Loading...

    Owner options

    List your home for rent

    $5,710/mo

    Rent Zestimate®

    Find your next renter with Zillow Rental Manager. Plus, with online applications, you can quickly screen prospective tenants – for free.

    Learn more

    $5,710/mo

    Rent Zestimate®

    Refinance and save

    $4,522/mo

    Est. payment

    Refinancing to a lower rate could help reduce your monthly payments and save thousands over the life of the loan.

    See today's rates

    $4,522/mo

    Est. payment

    Explore your selling options

    Work with a Zillow partner agent

    Leverage their expertise and Zillow's premium Showcase listings to get your home seen by more buyers.

    Get started

    List with your own agent

    Get your home in front of millions of buyers by listing it on Zillow.

    Learn how to do it

    Sell it yourself

    Take full control of how buyers see your home on Zillow by listing For Sale by Owner (FSBO).

    List your home

    What's special

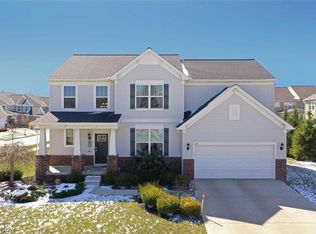
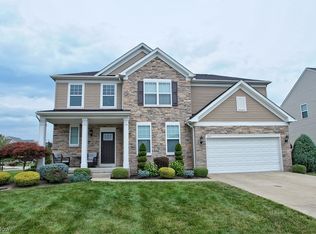
    HIGHLAND HEIGHTS!! Beautiful 2013, 4 Bedroom, 3.5 Bath Colonial in Aberdeen and Home of Stonewater Golf Course. This home has been meticulously maintained inside and out and was kept in brand new condition. The main level offers a large entryway, a flex room/office space, a half-bath, and a spacious open floor plan, that is flooded with natural light. Large family room showcases 11' ceilings and large windows. The gourmet kitchen has a 10' center island with granite counters, stainless steel appliances, a double oven, and a walk-in pantry. Kitchen overlooks dining area and sunroom with Sliding Door to Backyard with Stamped Concrete Patio with beautiful views of pond. The upper level opens to a flex room/study area. The large Master Bedroom offers a private bathroom with a spacious walk-in closet. There is also three additional bedrooms that share a bathroom with double sinks. Additionally, there is another spacious bonus room perfect for children to play and entertaining. The full finished basement provides ample room for a recreation area with a full bathroom, and large utility/storage room. Enjoy the Swimming Pool/Walking Paths/Tennis Court/Club House/Fitness Room/Playground. Highland Heights! Ranked one of the Top Communities to live by the Cleveland Magazine in 2019 and Award-Winning Mayfield City Schools! Minutes to I-90 and I-271 Freeways. ** When requesting appointment, If possible, please allow 2 hours for family of 2 small children and dog to leave house thank you**

    This property is off market, which means it's not currently listed for sale or rent on Zillow. This may be different from what's available on other websites or public sources.

    Facts & features

    Interior

    Bedrooms & bathrooms
    • Bedrooms: 4
    • Bathrooms: 4
    • Full bathrooms: 3
    • 1/2 bathrooms: 1
    Heating
    • Forced air, Gas
    Cooling
    • Central
    Appliances
    • Included: Dishwasher, Garbage disposal, Microwave, Range / Oven, Refrigerator
    Features
    • Basement: Partially finished
    Interior area
    • Total interior livable area: 4,863 sqft

    Property

    Parking
    • Total spaces: 2
    • Parking features: Garage - Attached
    Features
    • Exterior features: Vinyl
    • Has view: Yes
    • View description: City
    Lot
    • Size: 0.38 Acres
    Details
    • Parcel number: 82110003

    Construction

    Type & style
    • Home type: SingleFamily
    • Architectural style: Colonial
    Materials
    • Roof: Asphalt
    Condition
    • Year built: 2013

    Community & HOA

    HOA
    • Has HOA: Yes
    • HOA fee: $50 monthly
    Location
    • Region: Highland Heights

    Financial & listing details

    • Price per square foot: $130/sqft
    • Tax assessed value: $544,900
    • Annual tax amount: $12,466

    Price history

    DateEventPrice
    12/16/2020Sold$437,800$90/sqft
    Source: MLS Now #4231985 Report a problem
    10/30/2020Pending sale$437,800$90/sqft
    Source: MLS Now #4231985 Report a problem
    10/23/2020Listed for sale$437,800-64.4%$90/sqft
    Source: BHHS Professional Realty #4231985 Report a problem
    12/2/2004Sold$1,228,500$253/sqft
    Source: Public Record Report a problem

    Public tax history

    YearProperty taxesTax assessment
    2025$12,466 +10%$190,720
    2024$11,336 +16%$190,720 +31.3%
    2023$9,774 +0.7%$145,250
    2022$9,709 +1.1%$145,250
    2021$9,604 -8.8%$145,250
    2020$10,526 +3.5%$145,250
    2019$10,169 -14.6%$145,250
    2018$11,903 +4.8%$145,250 +13.6%
    2017$11,355 -48.5%$127,900
    2016$22,066 $127,900
    2015$22,066 +132%$127,900 +3%
    2014$9,513 +3.5%$124,180 -41.3%
    2003$9,191 +6.2%$211,680 +9%
    2002$8,656 -44.8%$194,200
    2001$15,691 -29.4%$194,200 -29.3%
    2000$22,233 $274,820
    Find assessor info on the county website

    Neighborhood: 44143

    Nearby schools

    GreatSchools rating
    Schools provided by the listing agent
    • District: Mayfield Csd

    Source: The MLS. This data may not be complete. We recommend contacting the local school district to confirm school assignments for this home.

    Get a cash offer in 3 minutes
    Find out how much your home could sell for in as little as 3 minutes with a no-obligation cash offer.
    Estimated market value
    $633,300
    Get a cash offer in 3 minutes
    Find out how much your home could sell for in as little as 3 minutes with a no-obligation cash offer.
    Estimated market value
    $633,300