Skip main navigation
Off market
  • $218,400

    264 W Tate St, Elberton, GA 30635

    3beds
    2,280sqft
    SingleFamily
    Built in 1910
    0.45 Acres Lot
    $218,400 Zestimate®
    $96/sqft
    $1,634 Estimated rent

    Home value

    $218,400

    $194,000 - $242,000

    $1,634/mo

    Zestimate® history
    Loading
    Loading...

    Owner options

    List your home for rent

    $1,634/mo

    Rent Zestimate®

    Find your next renter with Zillow Rental Manager. Plus, with online applications, you can quickly screen prospective tenants – for free.

    Learn more

    $1,634/mo

    Rent Zestimate®

    Refinance and save

    $1,444/mo

    Est. payment

    Refinancing to a lower rate could help reduce your monthly payments and save thousands over the life of the loan.

    See today's rates

    $1,444/mo

    Est. payment

    Explore your selling options

    Work with a Zillow partner agent

    Leverage their expertise and Zillow's premium Showcase listings to get your home seen by more buyers.

    Get started

    List with your own agent

    Get your home in front of millions of buyers by listing it on Zillow.

    Learn how to do it

    Sell it yourself

    Take full control of how buyers see your home on Zillow by listing For Sale by Owner (FSBO).

    List your home

    What's special

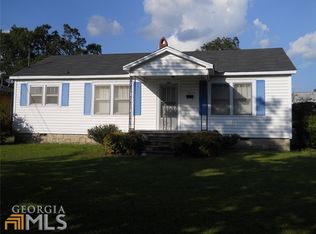
    This 1910 Craftsman bungalow is situated in a great walkable neighborhood with sidewalks and mature trees. Originally built as housing for management at the nearby cottonseed oil mill (no longer extant), the home retains all of its charm and most of the period interiors. It was built for entertaining, which is obvious as soon as you enter. Holidays and family gatherings here are a real celebration. From the deep front porch, you enter through the front door with its original beveled glass and sidelights into a large room that stretches the width of the home. To the left is the music room, separated by colonnaded bookcases and featuring the large bay window with window seat. To the right is the living room, whose focal point is the fireplace with restored mantel, tile surround and cast-iron cover, and flanked by more original seating. Large, functional pocket doors open into the generous dining room which easily seats 10-12. This room also has a large bay window, a fireplace with mantel (with unique display shelf), tile surround, and cast-iron cover. Its crown jewel is the fully restored and rewired slag glass chandelier which bathes the room in a warm amber light. You pass through a butler's pantry, with yet another window and original sconce, to reach the nicely sized kitchen with double window above the sink and plenty of counter space, plus room for a central island. There is also a combined laundry room and pantry, providing even more storage, and the back door leads to a lattice-enclosed service porch where you'll find a storage closet (originally for coal storage), original lattice work and door and a modern set of storage cabinets with granite countertop that is perfect for small projects or as a potting area. A second back door from the porch leads to the wide central hall, which provides easy flow between spaces. Two of the three bedrooms have fireplaces and the third has a charming screened porch of its own, just the right space for birdwatching or a morning cup of coffee. The full bath was restored in 2019 with a vintage 6ft clawfoot tub, pedestal sink, and ceramic sconces. The tile floors in both the full and half bath are original designs. All rooms but one have original heart pine floors. The front door and all of the six-panel interior doors and baseboards are original, as well as the picture rail which is found in the living and dining rooms. The house is bathed in light thanks to its 29 windows, and all but four of the rope-and-pulley sash windows have been restored and are fully functional. With screened storm windows, spring and fall are times to throw the windows open, turn on the attic fan, and enjoy the changing season. Not everything about the home is historic. High-speed internet is available and cables are in place in all three bedrooms and the living room. There is a hard-wired, monitored alarm system, complimented by a hard-wired four-camera system with hard drive. The thermostat and the smoke alarm/CO2 detector are Nest smart home products. The alarm, cameras, and the Nest products can all be monitored from your smartphone; the thermostat and alarm system can be remotely controlled. The custom arbor over the driveway is home to a beautiful Lady Banks rose that blooms in spring and is green year-round. Foundation plantings of hydrangeas, camellias, quince, rosemary, and ferns are all mature and there is plenty of room for additional beds for flowers and herbs. The fenced back yard offers even more opportunity for gatherings small or large.

    This property is off market, which means it's not currently listed for sale or rent on Zillow. This may be different from what's available on other websites or public sources.

    Facts & features

    Interior

    Bedrooms & bathrooms
    • Bedrooms: 3
    • Bathrooms: 2
    • Full bathrooms: 1
    • 1/2 bathrooms: 1
    • Main level bathrooms: 2
    • Main level bedrooms: 3
    Heating
    • Forced air, Gas
    Cooling
    • Central
    Appliances
    • Included: Dishwasher, Dryer, Microwave, Range / Oven, Refrigerator, Washer
    • Laundry: In Kitchen, Laundry Closet
    Features
    • High Ceilings, Bookcases, Cable TV Connections, Hardwood Floors, Tile Floors, Pulldown Attic Stairs
    • Flooring: Tile, Hardwood
    • Windows: Storm Window(s)
    • Basement: Crawl Space, Dirt Floor
    • Attic: Pull Down Stairs
    • Has fireplace: Yes
    • Fireplace features: See Remarks, Living Room, Master Bedroom, Masonry
    Interior area
    • Structure area source: Public Record
    • Total interior livable area: 2,280 sqft

    Property

    Parking
    • Total spaces: 2
    • Parking features: Garage - Detached
    • Details: Off Street, Parking Pad, 2 Car, Kitchen Level Entry
    Features
    • Patio & porch: Porch, Screened
    • Exterior features: Stone
    Lot
    • Size: 0.45 Acres
    • Features: Level
    Details
    • Additional structures: Outbuilding
    • Parcel number: E09048

    Construction

    Type & style
    • Home type: SingleFamily
    • Architectural style: Craftsman
    Materials
    • Wood
    • Foundation: Masonry
    • Roof: Composition
    Condition
    • Year built: 1910

    Utilities & green energy

    • Sewer: Sewer Connected
    • Water: Public Water
    Green energy
    • Energy efficient items: Programmable Thermostat, Storm Windows, Insulation-ceiling, Water Heater-electric

    Community & neighborhood

    Security
    • Security features: Alarm - Burglar, Alarm - Smoke/Fire, Carbon Monoxide Detector(s)
    Location
    • Region: Elberton

    Other

    Other facts
    • Flooring: Tile, Hardwood
    • Appliances: Dishwasher, Range/Oven, Refrigerator, Dryer, Washer, Ice Maker, Electric Water Heater, Microwave - Built In
    • FireplaceYN: true
    • HeatingYN: true
    • CoolingYN: true
    • Heating: Natural Gas, Central
    • FireplaceFeatures: See Remarks, Living Room, Master Bedroom, Masonry
    • ExteriorFeatures: Fenced Yard, Porch, Garden, Out Building, Screen Porch
    • ConstructionMaterials: Stone
    • Roof: Composition
    • LotFeatures: Level
    • ArchitecturalStyle: Craftsman
    • FireplacesTotal: 4
    • Basement: Crawl Space, Dirt Floor
    • MainLevelBathrooms: 2
    • Cooling: Central Air, Whole House Fan
    • PatioAndPorchFeatures: Porch, Screened
    • OtherParking: Off Street, Parking Pad, 2 Car, Kitchen Level Entry
    • CommunityFeatures: Sidewalks, Street Lights
    • ParkingFeatures: Off Street, Parking Pad, 2 Car, Kitchen Level
    • OtherStructures: Outbuilding
    • LaundryFeatures: In Kitchen, Laundry Closet
    • StructureType: House
    • InteriorFeatures: High Ceilings, Bookcases, Cable TV Connections, Hardwood Floors, Tile Floors, Pulldown Attic Stairs
    • WindowFeatures: Storm Window(s)
    • GreenEnergyEfficient: Programmable Thermostat, Storm Windows, Insulation-ceiling, Water Heater-electric
    • Attic: Pull Down Stairs
    • MainLevelBedrooms: 3
    • Sewer: Sewer Connected
    • AssociationAmenities: Sidewalks, Street Lights
    • BuildingAreaSource: Public Record
    • FarmLandAreaSource: Public Record
    • LivingAreaSource: Public Record
    • LotDimensionsSource: Public Records
    • SecurityFeatures: Alarm - Burglar, Alarm - Smoke/Fire, Carbon Monoxide Detector(s)
    • WaterSource: Public Water
    • BeastPropertySubType: Single Family Detached
    • MlsStatus: Under Contract
    • TaxAnnualAmount: 886.86
    • ListPriceLow: 125000

    Price history

    DateEventPrice
    11/2/2020Sold$120,000-4%$53/sqft
    Source: Public Record Report a problem
    9/25/2020Pending sale$125,000$55/sqft
    Source: Savannah Valley Land Co. #8859717 Report a problem
    9/18/2020Listed for sale$125,000$55/sqft
    Source: Savannah Valley Land Co. #8859717 Report a problem

    Public tax history

    YearProperty taxesTax assessment
    2024$2,009 -3.4%$84,494
    2023$2,079 +107.7%$84,494 +107.7%
    2022$1,001 -0.8%$40,681
    2021$1,008 +13.7%$40,681 +22.7%
    2020$887 $33,143
    2019$887 -23%$33,143 -14.3%
    2018$1,152 +9.4%$38,654 +7.8%
    2017$1,053 $35,860
    2016$1,053 $35,860
    2015-- $35,860
    2014-- $35,860
    2013-- $35,860
    2012-- --
    2011-- --
    2010-- --
    2009-- --

    Find assessor info on the county website

    Neighborhood: 30635

    Nearby schools

    GreatSchools rating
    Schools provided by the listing agent
    • Elementary: Elbert Co Primary/Elem
    • Middle: Elbert County
    • High: Elbert County

    Source: The MLS. This data may not be complete. We recommend contacting the local school district to confirm school assignments for this home.

    Get pre-qualified for a loan
    At Zillow Home Loans, we can pre-qualify you in as little as 5 minutes with no impact to your credit score.

    An equal housing lender. NMLS #10287.