Welcome home to this stunning 4-bedroom, 3.5-bath gem tucked away in a quiet cul-de-sac, situated on a spacious private lot backing to mature trees, offering both privacy & picturesque views. From the moment you arrive, you'll appreciate the thoughtful updates & exceptional living spaces throughout. Step inside to find an inviting open floor plan featuring newer flooring on the main level. Updated cabinets, beautiful granite countertops, nice size island & a convenient instant hot water faucet in the kitchen, ideal for the chef in the family, while giving you plenty of room for gathering & entertaining. Did we mention the refrigerator is staying with the home! The cozy gas fireplace creates a warm focal point in the main living area, with large windows bringing in abundant natural light & showcasing the serene backyard setting. Outdoor living is a dream here with a large, freshly painted deck overlooking the wooded backdrop—perfect for morning coffee, evening relaxation, or hosting family & friends. Make your way upstairs where you will be greeted with 4 large bedrooms, including the primary ensuite, complete with a separate shower and tub. A new roof installed in 2024 adds peace of mind & value for years to come. The finished walk-out lower level expands your living space with a spacious entertainment room, additional sleeping area, & plenty of flexibility for guests, recreation, or a home office. With generous size rooms, this home offers the perfect blend of comfort, functionality & style. Don't miss this incredible opportunity to own this beautifully maintained home offering privacy & a space that truly is set apart. This home is move in ready! It's time you LOVE WHERE YOU LIVE.
Closed
Listed by: Berkshire Hathaway HomeServices Select Properties • Joy Bradsher • 314-580-5569
Bought with: Janet McAfee Inc.
Price Unknown
264 Wabash Woods Way, O Fallon, MO 63366
4beds
3,355sqft
Single Family Residence
Built in 2013
0.27 Acres Lot
$461,300 Zestimate®
$--/sqft
$3,311 Estimated rent
Home value
$461,300
$434,000 - $494,000
$3,311/mo
Zestimate® history
Owner options
List your home for rent
$3,311/mo
Rent Zestimate®
Find your next renter with Zillow Rental Manager. Plus, with online applications, you can quickly screen prospective tenants – for free.
$3,311/mo
Rent Zestimate®
Refinance and save
$278/mo
Est. payment
Refinancing to a lower rate could help reduce your monthly payments and save thousands over the life of the loan.
$278/mo
Est. payment
Explore your selling options
Work with a Zillow partner agent
Leverage their expertise and Zillow's premium Showcase listings to get your home seen by more buyers.
Get startedList with your own agent
Get your home in front of millions of buyers by listing it on Zillow.
Learn how to do itSell it yourself
Take full control of how buyers see your home on Zillow by listing For Sale by Owner (FSBO).
List your homeWhat's special
Cozy gas fireplaceQuiet cul-de-sacBeautiful granite countertopsPrivacy and picturesque viewsGenerous size roomsInviting open floor planSerene backyard setting
Zillow last checked:
Listing updated:
Listed by:
Joy Bradsher 314-580-5569,
Berkshire Hathaway HomeServices Select Properties
Bought with:
Victoria K Holton, 1999056749
Janet McAfee Inc.
Source: MARIS,MLS#: 26032676 Originating MLS: St. Charles County Association of REALTORS
Originating MLS: St. Charles County Association of REALTORSFacts & features
Interior
Bedrooms & bathrooms
- Bedrooms: 4
- Bathrooms: 4
- Full bathrooms: 3
- 1/2 bathrooms: 1
- Main level bathrooms: 1
Primary bedroom
- Features: Floor Covering: Carpeting
- Level: Second
Bedroom 2
- Features: Floor Covering: Carpeting
- Level: Second
Dining room
- Features: Floor Covering: Laminate
- Level: Main
Family room
- Features: Floor Covering: Laminate
- Level: Main
Kitchen
- Features: Floor Covering: Laminate
- Level: Main
Living room
- Features: Floor Covering: Laminate
- Level: Main
Office
- Features: Floor Covering: Laminate
- Level: Basement
Heating
- Forced Air
Cooling
- Ceiling Fan(s), Central Air
Appliances
- Included: Stainless Steel Appliance(s), Dishwasher, Disposal, Microwave, Electric Range, Gas Water Heater
- Laundry: Main Level
Features
- Ceiling Fan(s), Custom Cabinetry, Granite Counters, High Speed Internet, Kitchen Island, Open Floorplan, Pantry, Recessed Lighting, Separate Dining, Separate Shower, Walk-In Closet(s)
- Doors: Sliding Doors
- Basement: Concrete,Sleeping Area,Storage Space,Sump Pump,Walk-Out Access
- Number of fireplaces: 1
- Fireplace features: Gas
Interior area
- Total structure area: 3,355
- Total interior livable area: 3,355 sqft
- Finished area above ground: 2,488
- Finished area below ground: 867
Property
Parking
- Total spaces: 2
- Parking features: Garage, Garage Door Opener
- Attached garage spaces: 2
Features
- Levels: Two
- Patio & porch: Deck, Front Porch
- Exterior features: Lighting
Lot
- Size: 0.27 Acres
- Features: Back Yard, Cul-De-Sac, Landscaped, Natural Foliage, Wooded
Details
- Parcel number: 2056BA972000031.0000000
- Special conditions: Standard
Construction
Type & style
- Home type: SingleFamily
- Architectural style: Traditional
- Property subtype: Single Family Residence
Materials
- Brick Veneer, Vinyl Siding
- Roof: Architectural Shingle
Condition
- Year built: 2013
Utilities & green energy
- Electric: 220 Volts
- Sewer: Public Sewer
- Water: Public
- Utilities for property: Cable Connected, Electricity Connected, Natural Gas Connected, Sewer Connected, Water Connected
Community & HOA
Community
- Subdivision: Wabash Woods #4
HOA
- Has HOA: Yes
- Amenities included: Basketball Court, Picnic Area, Playground
- Services included: Common Area Maintenance
- HOA fee: $278 annually
- HOA name: Wabash Woods
Location
- Region: O Fallon
Financial & listing details
- Tax assessed value: $423,676
- Annual tax amount: $5,159
- Date on market: 6/12/2026
- Cumulative days on market: 2 days
- Listing terms: Cash,Conventional,FHA,VA Loan
- Ownership: Private
- Electric utility on property: Yes
Price history
| Date | Event | Price |
|---|---|---|
| 7/23/2026 | Sold | -- |
Source:  MARIS #26032676 Report a problem MARIS #26032676 Report a problem | ||
| 6/15/2026 | Pending sale | $450,000$134/sqft |
Source: MARIS #26032676 Report a problem | ||
| 6/12/2026 | Listed for sale | $450,000$134/sqft |
Source: MARIS #26032676 Report a problem | ||
| 12/23/2013 | Sold | -- |
Source: Public Record Report a problem | ||
Public tax history
| Year | Property taxes | Tax assessment |
|---|---|---|
| 2025 | $5,159 +6.9% | $80,499 +10.1% |
| 2024 | $4,826 0% | $73,098 |
| 2023 | $4,828 +15.2% | $73,098 +23.9% |
| 2022 | $4,190 | $58,982 |
| 2021 | -- | $58,982 +7.4% |
| 2020 | -- | $54,923 +4.4% |
| 2019 | $4,014 | $52,626 +1% |
| 2018 | $4,014 +1.1% | $52,091 |
| 2017 | $3,969 +6.9% | $52,091 +7.3% |
| 2016 | $3,715 +7.6% | $48,558 |
| 2015 | $3,453 +0.6% | $48,558 +2.3% |
| 2014 | $3,433 | $47,462 |
Find assessor info on the county website
Neighborhood: 63366
Nearby homes
- $--4 bd3 ba2.5k sqft262 Wabash Woods Way, O'Fallon, MO 63366Sold
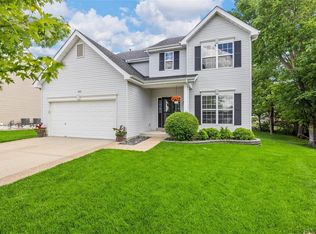
- $366,8004 bd2 ba1.9k sqft266 Wabash Woods Way, O'Fallon, MO 63366Off Market

- $253,3002 bd1 ba1.1k sqft611 Peruque Dr, O'Fallon, MO 63366Off Market
- $410,2004 bd3 ba2.5k sqft260 Wabash Woods Way, O'Fallon, MO 63366Off Market

- $237,7003 bd1 ba956 sqft401 Dardenne Dr, O'Fallon, MO 63366Off Market
- $374,8003 bd3 ba2k sqft268 Wabash Woods Way, O'Fallon, MO 63366Off Market
- $250,3003 bd1 ba976 sqft50 Country Life Dr, O'Fallon, MO 63366Off Market
- $274,4003 bd2 ba1.1k sqft613 Peruque Dr, O'Fallon, MO 63366Off Market
Nearby schools
GreatSchools rating
- NAJoseph L. Mudd Elementary SchoolGrades: K-2Distance: 0.5 mi
- 8/10Ft. Zumwalt North Middle SchoolGrades: 6-8Distance: 0.4 mi
- 9/10Ft. Zumwalt North High SchoolGrades: 9-12Distance: 1.5 mi
Schools provided by the listing agent
- Elementary: J.L. Mudd/Forest Park
- Middle: Ft. Zumwalt North Middle
- High: Ft. Zumwalt North High
Source: MARIS. This data may not be complete. We recommend contacting the local school district to confirm school assignments for this home.
Get a cash offer in 3 minutes
Find out how much your home could sell for in as little as 3 minutes with a no-obligation cash offer.
Estimated market value
$461,300
Get a cash offer in 3 minutes
Find out how much your home could sell for in as little as 3 minutes with a no-obligation cash offer.
Estimated market value
$461,300
- Missouri
- Saint Charles County
- O Fallon
- 63366
- 264 Wabash Woods Way
