Skip main navigation
Sold for $670,000
  • $670,000

    264 Wallrock Ct, Ocoee, FL 34761

    5beds
    4,247sqft
    Single Family Residence
    Built in 2011
    0.27 Acres Lot
    $665,600 Zestimate®
    $158/sqft
    $4,105 Estimated rent

    Home value

    $665,600

    $606,000 - $732,000

    $4,105/mo

    Zestimate® history
    Loading
    Loading...

    Owner options

    List your home for rent

    $4,105/mo

    Rent Zestimate®

    Find your next renter with Zillow Rental Manager. Plus, with online applications, you can quickly screen prospective tenants – for free.

    Learn more

    $4,105/mo

    Rent Zestimate®

    Refinance and save

    $4,860/mo

    Est. payment

    Refinancing to a lower rate could help reduce your monthly payments and save thousands over the life of the loan.

    See today's rates

    $4,860/mo

    Est. payment

    Explore your selling options

    Work with a Zillow partner agent

    Leverage their expertise and Zillow's premium Showcase listings to get your home seen by more buyers.

    Get started

    List with your own agent

    Get your home in front of millions of buyers by listing it on Zillow.

    Learn how to do it

    Sell it yourself

    Take full control of how buyers see your home on Zillow by listing For Sale by Owner (FSBO).

    List your home

    What's special

    Versatile loft areaThree additional guest bedroomsExpansive paver deckEat-in areaExpansive family roomFormal dining roomWired for surround sound
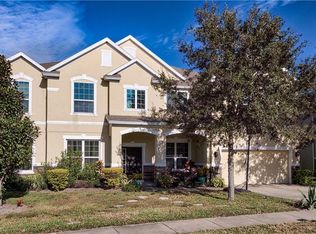
    One or more photo(s) has been virtually staged. Welcome to this stunning two-story SMART HOME with SOLAR & HI-TECH Features in the highly sought-after FORRESTBROOKE community. Situated on a .27-acre CUL-DE-SAC lot, this beautifully upgraded residence offers over 4,200 square feet of thoughtfully designed living space, perfect for both entertaining and everyday comfort. Step inside and be greeted by the formal dining room, an elegant space ideal for hosting, while the formal living room across the way provides an elegant retreat. Continue into the OPEN- CONCEPT main living area, where a spacious kitchen takes center stage, featuring a LARGE ISLAND with bar seating, an EAT- IN AREA, and ample counter and cabinet space. Overlooking the kitchen, the expansive family room, wired for SURROUND SOUND, creates the perfect setting for gathering and relaxation. A guest bedroom and full bath on the first floor offer privacy and convenience for visitors, while an additional FLEX ROOM/OFFICE space provides a versatile workspace or bonus area. Upstairs, the primary suite serves as a luxurious retreat, complete with a SPA-LIKE en-suite bathroom and generous space to unwind. Three additional guest bedrooms offer comfortable accommodations, while the versatile LOFT AREA is ideal as a second living space or game room. The DEDICATE MEDIA ROOM, also wired for SURROUND SOUND, is an entertainment lover’s dream—but can easily be converted back into a SIXTH BEDROOM if desired. Beyond its spacious layout, this home is packed with HIGH-END UPGRADES, including a FULLY PAID 21kW SOLAR system with 4 TESLA POWERWALLS, ensuring outstanding energy efficiency and backup power. The back porch, wired for STEREO SOUND, extends onto an expansive PAVER DECK spanning the full length of the home, providing ample seating and the perfect setting for outdoor entertaining. FOAM INSULATION enhances energy efficiency, while the Taexx built-in PEST CONTROL system adds convenience and peace of mind. Additional smart-home features include NEST Thermostats for precise climate control, SMART BLINDS, a MyQ SMART Garage Door Opener with battery backup for added security and convenience, a Ring Doorbell for front-entry monitoring, a Ring Wired SECURITY SYSTEM for whole-home protection, and a surveillance system for enhanced security coverage. Located in a gated community with easy access to shopping, dining, top-rated schools, and major highways, this exceptional home offers the perfect blend of luxury, modern technology, and superior comfort.

    Zillow last checked:

    Listing updated:

    Listed by:

    Nicole Dege 443-404-9293,

    REDFIN CORPORATION 407-708-9747

    Bought with:

    Bradley Knuth, 3020039

    FOLIO REALTY LLC

    Source: Stellar MLS,MLS#: O6274737MLS LogoOriginating MLS: Orlando Regional

    Facts & features

    Interior

    Bedrooms & bathrooms
    • Bedrooms: 5
    • Bathrooms: 4
    • Full bathrooms: 4
    Rooms
    • Room types: Attic, Bonus Room, Breakfast Room Separate, Den/Library/Office, Family Room, Dining Room, Living Room, Media Room
    Primary bedroom
    • Features: Walk-In Closet(s)
    • Level: Second
    Primary bathroom
    • Level: Second
    Kitchen
    • Features: Granite Counters
    • Level: First
    Living room
    • Features: Ceiling Fan(s)
    • Level: First
    Heating
    • Central, Electric, Heat Pump
    Cooling
    • Central Air, Humidity Control
    Appliances
    • Included: Oven, Convection Oven, Cooktop, Dishwasher, Disposal, Electric Water Heater, Freezer, Microwave, Range, Range Hood, Refrigerator
    • Laundry: Inside, Laundry Room, Upper Level
    Features
    • Ceiling Fan(s), Eating Space In Kitchen, In Wall Pest System, PrimaryBedroom Upstairs, Smart Home, Stone Counters, Thermostat, Walk-In Closet(s)
    • Flooring: Laminate, Tile
    • Windows: Blinds, Double Pane Windows, ENERGY STAR Qualified Windows, Low Emissivity Windows, Shades, Tinted Windows
    • Has fireplace: No
    Interior area
    • Total structure area: 5,541
    • Total interior livable area: 4,247 sqft

    Property

    Parking
    • Total spaces: 3
    • Parking features: Driveway, Garage Door Opener, Tandem
    • Attached garage spaces: 3
    • Has uncovered spaces: Yes
    Features
    • Levels: Two
    • Stories: 2
    • Patio & porch: Covered, Front Porch, Patio, Porch, Rear Porch
    • Exterior features: Irrigation System, Rain Gutters, Sidewalk
    • Has view: Yes
    • View description: Trees/Woods
    Lot
    • Size: 0.27 Acres
    • Features: Cul-De-Sac, Sidewalk
    • Residential vegetation: Oak Trees, Trees/Landscaped
    Details
    • Parcel number: 312128276701350
    • Zoning: R-1A
    • Special conditions: None

    Construction

    Type & style
    • Home type: SingleFamily
    • Architectural style: Florida,Traditional
    • Property subtype: Single Family Residence
    Materials
    • Block, Stucco, Wood Frame
    • Foundation: Slab
    • Roof: Shingle
    Condition
    • New construction: No
    • Year built: 2011

    Utilities & green energy

    • Electric: Photovoltaics Seller Owned
    • Sewer: Public Sewer
    • Water: Public
    • Utilities for property: BB/HS Internet Available, Cable Available, Cable Connected, Electricity Available, Electricity Connected, Phone Available, Public, Sewer Available, Sewer Connected, Solar, Sprinkler Recycled, Street Lights, Underground Utilities, Water Available, Water Connected
    Green energy
    • Energy efficient items: Insulation
    • Energy generation: Solar

    Community & HOA

    Community
    • Features: Irrigation-Reclaimed Water, Playground, Pool, Sidewalks
    • Security: Closed Circuit Camera(s), Gated Community, Security System, Security System Owned, Smoke Detector(s)
    • Pet fee: $0 monthly
    • Subdivision: FORESTBROOKE PH 03 A-E
    HOA
    • Has HOA: Yes
    • Amenities included: Clubhouse, Gated, Playground, Pool
    • Services included: Community Pool
    • HOA fee: $112 monthly
    • HOA name: Randy Miller
    • HOA phone: 352-243-4595
    Location
    • Region: Ocoee

    Financial & listing details

    • Price per square foot: $158/sqft
    • Tax assessed value: $560,706
    • Annual tax amount: $5,122
    • Date on market: 1/29/2025
    • Cumulative days on market: 72 days
    • Listing terms: Cash,Conventional,FHA,VA Loan
    • Ownership: Fee Simple
    • Total actual rent: 0
    • Electric utility on property: Yes
    • Road surface type: Asphalt, Paved

    Price history

    DateEventPrice
    5/16/2025Sold$670,000-2.9%$158/sqft
    Source: Stellar MLS #O6274737 Report a problem
    4/14/2025Pending sale$689,900$162/sqft
    Source: Stellar MLS #O6274737 Report a problem
    4/9/2025Price change$689,900-1.3%$162/sqft
    Source: Stellar MLS #O6274737 Report a problem
    2/28/2025Price change$699,000-2.2%$165/sqft
    Source: Stellar MLS #O6274737 Report a problem
    1/29/2025Listed for sale$715,000+140.9%$168/sqft
    Source: Stellar MLS #O6274737 Report a problem
    10/26/2011Sold$296,800$70/sqft
    Source: Public Record Report a problem

    Public tax history

    YearProperty taxesTax assessment
    2024$5,122 +3.4%$315,491 +3%
    2023$4,955 +3.1%$306,302 +3%
    2022$4,806 +0.9%$297,381 +3%
    2021$4,762 +0.3%$288,719 +1.4%
    2020$4,748 +0.5%$284,733 +2.3%
    2019$4,725 -0.1%$278,331 +1.9%
    2018$4,728 $273,141 -15.9%
    2017$4,728 +0.5%$324,641 +5.6%
    2016$4,707 -0.4%$307,469 -0.6%
    2015$4,728 -1%$309,333 +1.3%
    2014$4,775 +4.1%$305,267 +20%
    2013$4,586 +2.4%$254,320 +1.3%
    2012$4,481 +985%$250,977 +1573.2%
    2011$413 -22.2%$15,000 -31.8%
    2010$531 $22,000 -34.5%
    2009-- $33,600 -36.4%
    2008$1,016 -24.7%$52,800 -29.6%
    2007$1,350 +0.3%$75,000 +7.1%
    2006$1,346 +348.2%$70,000 +334%
    2005$300 $16,130
    Find assessor info on the county website

    Neighborhood: 34761

    Nearby schools

    GreatSchools rating
    Schools provided by the listing agent
    • Middle: Ocoee Middle
    • High: Ocoee High

    Source: Stellar MLS. This data may not be complete. We recommend contacting the local school district to confirm school assignments for this home.

    Get a cash offer in 3 minutes
    Find out how much your home could sell for in as little as 3 minutes with a no-obligation cash offer.
    Estimated market value
    $665,600
    Get a cash offer in 3 minutes
    Find out how much your home could sell for in as little as 3 minutes with a no-obligation cash offer.
    Estimated market value
    $665,600