Skip main navigation
Off market
  • $552,000

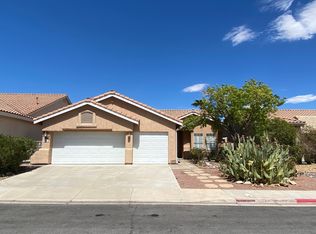
    264 Whitewater Village Ct, Henderson, NV 89012

    3beds
    1,815sqft
    Single Family Residential
    Built in 1997
    5,662 Square Feet Lot
    $552,000 Zestimate®
    $304/sqft
    $2,313 Estimated rent

    Home value

    $552,000

    $524,000 - $580,000

    $2,313/mo

    Zestimate® history
    Loading
    Loading...

    Owner options

    List your home for rent

    $2,313/mo

    Rent Zestimate®

    Find your next renter with Zillow Rental Manager. Plus, with online applications, you can quickly screen prospective tenants – for free.

    Learn more

    $2,313/mo

    Rent Zestimate®

    Refinance and save

    $2,622/mo

    Est. payment

    Refinancing to a lower rate could help reduce your monthly payments and save thousands over the life of the loan.

    See today's rates

    $2,622/mo

    Est. payment

    Explore your selling options

    Work with a Zillow partner agent

    Leverage their expertise and Zillow's premium Showcase listings to get your home seen by more buyers.

    Get started

    List with your own agent

    Get your home in front of millions of buyers by listing it on Zillow.

    Learn how to do it

    Sell it yourself

    Take full control of how buyers see your home on Zillow by listing For Sale by Owner (FSBO).

    List your home

    What's special

    Breath-Taking Home Right in the Heart of Highly Desired Green Valley Ranch Community!!! This Single Story Beauty is Truly Turn-Key & Ready to be Called Home! Enter Your Luxurious Great Room & Gaze Upon Elaborate Vaulted Ceilings. Make Way to the Centrally Located Gorgeous Kitchen, Ideal for Entertaining & Prepping Family Dinners in Front of the Crackling Fire. Enjoy Your Morning Coffee Outdoors in Your Own Garden Oasis. Perfection! Welcome Home.

    This property is off market, which means it's not currently listed for sale or rent on Zillow. This may be different from what's available on other websites or public sources.
    Facts & features

    Interior

    Bedrooms & bathrooms
    • Bedrooms: 3
    • Bathrooms: 2
    • Full bathrooms: 2
    Heating
    • Forced air, Gas
    Cooling
    • Central
    Appliances
    • Included: Dryer, Microwave, Washer
    • Laundry: Separate Laundry Room
    Features
    • Ceiling Fan(s)
    • Flooring: Concrete
    • Windows: Blinds
    • Has fireplace: Yes
    • Fireplace features: Gas, Great Room, Glass Doors
    Interior area
    • Total interior livable area: 1,815 sqft

    Property

    Parking
    • Total spaces: 3
    • Parking features: Garage - Attached
    Features
    • Patio & porch: Covered Patio
    • Exterior features: Stucco
    • Fencing: Back Yard, Block
    Lot
    • Size: 5,662 sqft
    • Features: Landscaped, Drip Irrigation/Bubblers, Under 1/4 Acre, Smart Irrigation System
    • Residential vegetation: Brush
    Details
    • Parcel number: 17820713083
    • Zoning description: Single Family

    Construction

    Type & style
    • Home type: SingleFamily
    • Property subtype: Single Family Residential
    Materials
    • Frame
    • Roof: Tile
    Condition
    • Year built: 1997

    Utilities & green energy

    • Sewer: Public Sewer
    • Water: Public
    • Utilities for property: Underground Utilities

    Community & neighborhood

    Location
    • Region: Henderson

    HOA & financial

    HOA
    • Has HOA: Yes
    • HOA fee: $63 monthly
    • Amenities included: Playground, Park, CC&RS
    • Services included: Management, Reserves

    Other

    Other facts
    • Sewer: Public Sewer
    • WaterSource: Public
    • Roof: Tile
    • InteriorFeatures: Ceiling Fan(s)
    • GarageYN: true
    • AttachedGarageYN: true
    • Appliances: Gas Cooktop, Microwave, Stove(G)
    • ZoningDescription: Single Family
    • HeatingYN: true
    • CoolingYN: true
    • Heating: Natural Gas, Central
    • FireplaceFeatures: Gas, Great Room, Glass Doors
    • FireplacesTotal: 1
    • RoomsTotal: 4
    • CurrentFinancing: Conventional, VA, Cash
    • Utilities: Underground Utilities
    • BedroomsPossible: 3
    • DirectionFaces: South
    • SeniorCommunityYN: 0
    • ParkingFeatures: Attached, Garage Door Opener, Open, Direct Access, Finished Interior
    • CoveredSpaces: 3
    • PublicSurveySection: 20
    • Cooling: Central Air, Electric
    • OpenParkingYN: true
    • PatioAndPorchFeatures: Covered Patio
    • AssociationAmenities: Playground, Park, CC&RS
    • WindowFeatures: Blinds
    • AssociationFeeIncludes: Management, Reserves
    • Fencing: Back Yard, Block
    • LotFeatures: Landscaped, Drip Irrigation/Bubblers, Under 1/4 Acre, Smart Irrigation System
    • PublicSurveyTownship: 22
    • ExteriorFeatures: Private Yard, Back Yard Access
    • YearBuiltDetails: Resale
    • Vegetation: Brush
    • MapCoordinate: D2
    • Flooring: Stained Concrete
    • Inclusions: Dryer included, Washer Included
    • PublicSurveyRange: 62
    • CurrentUse: 110-Res-Sngl Fam
    • AssociationPhone: 702-362-6262
    • LaundryFeatures: Separate Laundry Room
    • ConstructionMaterials: Frame & Stucco
    • RoomMasterBedroomLevel: Downstairs
    • AssociationName: GREEN VALLEY RANCH
    • PropertySubType: Single Family Residential
    • MlsStatus: Active

    Price history

    DateEventPrice
    1/10/2020Sold$390,000-2.5%$215/sqft
    Source: LVR #2154584 Report a problem
    11/20/2019Listed for sale$400,000+48.6%$220/sqft
    Source: LIFE Realty District #2154584 Report a problem
    6/30/2015Sold$269,157+1.6%$148/sqft
    Source: Public Record Report a problem
    5/30/2014Sold$265,000+3.1%$146/sqft
    Source: Public Record Report a problem
    8/23/2013Sold$257,000+0.8%$142/sqft
    Source: LVR #1367724 Report a problem
    7/29/2013Pending sale$255,000$140/sqft
    Source: PLATINUM REAL ESTATE PROFESSIONALS #1367724 Report a problem
    7/27/2013Listed for sale$255,000+26.2%$140/sqft
    Source: PLATINUM REAL ESTATE PROFESSIONALS #1367724 Report a problem
    2/1/2002Sold$202,000+41.8%$111/sqft
    Source: Public Record Report a problem
    12/19/1997Sold$142,500$79/sqft
    Source: Public Record Report a problem

    Public tax history

    YearProperty taxesTax assessment
    2026$2,495 +3%$124,617 +0.6%
    2025$2,422 +3%$123,895 +8.4%
    2024$2,352 +3%$114,344 +12.2%
    2023$2,283 +3%$101,942 +5.6%
    2022$2,217 +3%$96,555 +2.7%
    2021$2,152 +3%$94,007 +3.5%
    2020$2,089 +4.8%$90,802 +8.3%
    2019$1,993 +9.7%$83,852
    2018$1,817 $83,852 +3.1%
    2017$1,817 $81,328 +6%
    2016$1,817 +0.2%$76,749 +4.8%
    2015$1,813 +3.2%$73,250 +12.8%
    2014$1,757 $64,964
    2013-- $64,964 +13.7%
    2012-- $57,123 -9.7%
    2011-- $63,281 -8.9%
    2010-- $69,443 -21.9%
    2009-- $88,926
    2008-- $88,926 -32.4%
    2007-- $131,459 -1.3%
    2006-- $133,194 +17.1%
    2005-- $113,750 +67.8%
    2004-- $67,774 +9.7%
    2003-- $61,796 +9.3%
    2002-- $56,540 +11.1%
    2001-- $50,910

    Find assessor info on the county website

    Neighborhood: Green Valley Ranch

    Nearby schools

    GreatSchools rating
    Schools provided by the listing agent
    • Elementary: Vanderburg John C
    • Middle: Miller Bob
    • High: Coronado High

    Source: The MLS. This data may not be complete. We recommend contacting the local school district to confirm school assignments for this home.

    Get a cash offer in 3 minutes
    Find out how much your home could sell for in as little as 3 minutes with a no-obligation cash offer.
    Estimated market value
    $552,000
    Get a cash offer in 3 minutes
    Find out how much your home could sell for in as little as 3 minutes with a no-obligation cash offer.
    Estimated market value
    $552,000