Nestled on a serene 1.5-acre lot, this ranch-style residence offers a harmonious blend of comfort and privacy in a picturesque rural setting. Surrounded by lush trees and backing to a nursery, the property provides a tranquil retreat while still being conveniently accessible. The home, built in 1972 and meticulously maintained, showcases an easy living style that exudes warmth and charm. The rear yard, bordered by mature trees, offers a private sanctuary where you can unwind and connect with the outdoors. Imagine sipping your morning coffee on the deck or in the sun room, listening to the sounds of nature and the gentle rustle of leaves. Step inside to discover a thoughtfully designed The main level features three spacious bedrooms and two well-appointed bathrooms, ensuring ample room for relaxation and privacy. The heart of the home is a cozy living area, complete with a charming fireplace that invites you to gather around on cool evenings. Large, energy-efficient double-pane windows flood the space with natural light, creating an inviting atmosphere throughout. The partially finished basement offers additional versatility, whether you envision it as a recreational space, a home office, or a cozy den. With a daylight entrance, this area provides easy access to the outdoors, enhancing the seamless connection between indoor and outdoor living. There is an attached garage that accommodates two vehicles, along with a generous driveway that can accommodate up to ten additional cars. Located in a rural setting, this property offers a unique lifestyle that combines the tranquility of nature with the comforts of modern living. Enjoy the peace of mind that comes with living in a well-maintained home, surrounded by the beauty of trees and nature. This residence is not just a house; it's a place where memories are made, and a true sense of home is felt. Experience the relaxing lifestyle that awaits you in this remarkable property, where every detail has been crafted for comfort and enjoyment. Sellers are including a One-Year Home Warranty with the purchase of the home.
Pending
$515,000
264 Woodcrest Rd, West Grove, PA 19390
3beds
3,300sqft
Single Family Residence
Built in 1972
1.5 Acres Lot
$-- Zestimate®
$156/sqft
$-- HOA
What's special
Sun roomPrivate sanctuaryThree spacious bedroomsPartially finished basementTwo well-appointed bathroomsNatural lightDaylight entrance
- 24 days
- 1,375
- 81
Zillow last checked:
Listing updated:
Listed by:
Angela Niven 484-689-9223,
BHHS Fox & Roach-Chadds Ford (610) 388-3700
Source: Bright MLS,MLS#: PACT2133404
Facts & features
Interior
Bedrooms & bathrooms
- Bedrooms: 3
- Bathrooms: 3
- Full bathrooms: 3
- Main level bathrooms: 2
- Main level bedrooms: 3
Rooms
- Room types: Living Room, Dining Room, Primary Bedroom, Bedroom 2, Bedroom 3, Kitchen, Family Room, Sun/Florida Room, Laundry
Primary bedroom
- Level: Main
Bedroom 2
- Level: Main
Bedroom 3
- Level: Main
Dining room
- Level: Main
Family room
- Level: Main
Kitchen
- Level: Main
Laundry
- Level: Main
Living room
- Level: Main
Other
- Level: Main
Heating
- Baseboard, Oil
Cooling
- Central Air, Electric
Appliances
- Included: Electric Water Heater
- Laundry: Main Level, Laundry Room
Features
- Dry Wall
- Windows: Double Pane Windows, Energy Efficient, Replacement, Vinyl Clad
- Basement: Full,Partially Finished,Rear Entrance
- Number of fireplaces: 1
Interior area
- Total structure area: 3,300
- Total interior livable area: 3,300 sqft
- Finished area above ground: 1,900
- Finished area below ground: 1,400
Property
Parking
- Total spaces: 12
- Parking features: Basement, Garage Faces Rear, Attached, Driveway
- Attached garage spaces: 2
- Uncovered spaces: 10
Accessibility
- Accessibility features: None
Features
- Levels: One
- Stories: 1
- Pool features: None
- Fencing: Split Rail,Wire
- Has view: Yes
- View description: Trees/Woods
Lot
- Size: 1.5 Acres
- Features: Backs to Trees, Cleared, Front Yard, Level, Open Lot, Rear Yard, Rural, SideYard(s)
Details
- Additional structures: Above Grade, Below Grade
- Parcel number: 5804 0034.0100
- Zoning: RESIDENTIAL
- Special conditions: Standard
Construction
Type & style
- Home type: SingleFamily
- Architectural style: Ranch/Rambler,Raised Ranch/Rambler
- Property subtype: Single Family Residence
Materials
- Stick Built
- Foundation: Block
Condition
- Excellent,Very Good
- New construction: No
- Year built: 1972
Utilities & green energy
- Electric: 200+ Amp Service
- Sewer: On Site Septic
- Water: Well
Community & HOA
Community
- Subdivision: Penn Twp
HOA
- Has HOA: No
Location
- Region: West Grove
- Municipality: PENN TWP
Financial & listing details
- Price per square foot: $156/sqft
- Tax assessed value: $112,130
- Annual tax amount: $4,816
- Date on market: 9/3/2026
- Listing agreement: Exclusive Right To Sell
- Listing terms: Cash,Conventional,FHA,VA Loan,Negotiable
- Inclusions: Washer, Dryer, Refrigerator, Stove
- Ownership: Fee Simple
- Road surface type: Black Top
Estimated market value
Not available
Estimated sales range
Not available
Not available
Price history
| Date | Event | Price |
|---|---|---|
| 9/8/2026 | Pending sale | $515,000$156/sqft |
Source:  Bright MLS #PACT2133404 Report a problem Bright MLS #PACT2133404 Report a problem | ||
| 9/3/2026 | Listed for sale | $515,000+262.7%$156/sqft |
Source: Bright MLS #PACT2133404 Report a problem | ||
| 11/25/1996 | Sold | $142,000+278.7%$43/sqft |
Source: Public Record Report a problem | ||
| 6/5/1996 | Sold | $37,500-71.2%$11/sqft |
Source: Public Record Report a problem | ||
| 11/2/1995 | Sold | $130,000$39/sqft |
Source: Public Record Report a problem | ||
Public tax history
| Year | Property taxes | Tax assessment |
|---|---|---|
| 2026 | $4,675 +2.6% | $112,130 |
| 2025 | $4,557 +1.5% | $112,130 |
| 2024 | $4,489 | $112,130 |
| 2023 | $4,489 +2.2% | $112,130 |
| 2022 | $4,393 +1.5% | $112,130 |
| 2021 | $4,328 +240.7% | $112,130 |
| 2020 | $1,270 -68.2% | $112,130 |
| 2019 | $3,991 +2.7% | $112,130 |
| 2018 | $3,887 +9901.1% | $112,130 |
| 2017 | $39 -98.7% | $112,130 |
| 2016 | $3,040 | $112,130 |
| 2015 | $3,040 | $112,130 |
| 2014 | $3,040 | $112,130 |
| 2013 | -- | $112,130 |
| 2012 | -- | $112,130 |
| 2011 | -- | $112,130 |
| 2010 | -- | $112,130 |
| 2009 | -- | $112,130 |
| 2008 | -- | $112,130 |
| 2007 | -- | $112,130 |
| 2006 | -- | $112,130 |
| 2005 | -- | $112,130 |
| 2004 | -- | $112,130 |
| 2003 | -- | $112,130 |
| 2000 | -- | $112,130 |
Find assessor info on the county website
Monthly payment
Est. payment
Payment breakdown
Explore the cost of this home by adjusting the details. Changes won't be saved.Climate risks
Neighborhood: 19390
Nearby schools
Schools provided by the listing agent
- District: Avon Grove
Source: Bright MLS. This data may not be complete. We recommend contacting the local school district to confirm school assignments for this home.
Similar homes
- $499,0006 bd3 ba3.2k sqft180 College Cir, Lincoln University, PA 19352For Sale
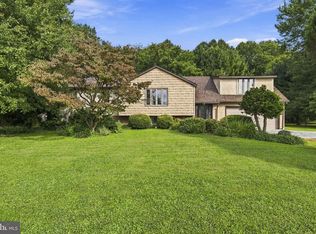
 MLS ID #PACT2136450, Krissy Flynn, EXP Realty, LLC. Bright MLS
 - $724,9004 bd3 ba2.9k sqft225 Woodview Rd, West Grove, PA 19390For Sale
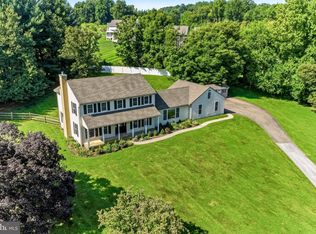 MLS ID #PACT2134136, Catherine Menold, Compass Pennsylvania LLC. Bright MLS
 - $699,0004 bd3 ba2.6k sqft781 State Rd, West Grove, PA 19390New Construction
 MLS ID #PACT2132822, Karen Bittner-Kight, Coldwell Banker Realty. Bright MLS
 - $525,0004 bd3 ba2.2k sqft311 Heron Dr, Lincoln University, PA 19352For Sale
 MLS ID #PACT2136290, Chris Myatt, Redfin Corporation. Bright MLS
 - $425,0003 bd2 ba1.9k sqft470 Street Rd, Cochranville, PA 19330For SaleMLS ID #PACT2135974, Angela Beers, LPT Realty, LLC. Bright MLS
- $529,9004 bd3 ba2.1k sqft204 Country Dr, Oxford, PA 19363For SaleMLS ID #PACT2133354, Brandon Pfister, Compass RE. Bright MLS
- $560,0004 bd2 ba2.5k sqft368 Appleton Rd, Elkton, MD 21921For SaleMLS ID #MDCC2022326, Robyn Roberts, BHHS Fox & Roach-Christiana. Bright MLS
- $650,0005 bd5 ba3.2k sqft105 Scotts Glen Rd, Lincoln University, PA 19352For SaleMLS ID #PACT2133004, Mr. Matthew Fetick, EXP Realty, LLC. Bright MLS
- $609,9003 bd3 ba4k sqft169 Providence Rd, Elkton, MD 21921For SaleMLS ID #MDCC2022116, Chris Kotula, Realty Plus Associates. Bright MLS
- $500,0004 bd2 ba4.2k sqft821 Timberline Dr, Gap, PA 17527AuctionMLS ID #PALA2094300, Wilmer Martin, Beiler-Campbell Realtors-Quarryville. Bright MLS
- $495,0005 bd3 ba2.1k sqft1207 Flint Hill Rd, Wilmington, DE 19808For SaleMLS ID #DENC2110968, Denise Cronin, Empower Real Estate, LLC. Bright MLS
- $464,9003 bd3 ba1.7k sqft1847 Blue Ball Rd, Elkton, MD 21921For SaleMLS ID #MDCC2022338, Lisa Mam, Keller Williams Select Realtors of Annapolis. Bright MLS
- $484,9004 bd3 ba2k sqft3317 Appleton Rd, Landenberg, PA 19350For SaleMLS ID #PACT2130410, Joel Brown, Beiler-Campbell Realtors-Avondale. Bright MLS
- $565,5653 bd3 ba2.4k sqft1679 Horseshoe Pike, Glenmoore, PA 19343For SaleMLS ID #PACT2134322, Keith Kline, Kline Real Estate Works. Bright MLS
- $610,0003 bd3 ba1.6k sqft625 Locust Grove Rd, West Chester, PA 19382For SaleMLS ID #PACT2135762, Margot Mohr Teetor, RE/MAX Preferred - Newtown Square. Bright MLS
- $589,9004 bd4 ba2.2k sqftNone Available, Coatesville, PA 19320For SaleMLS ID #PACT2129708, Victoria Dickinson, Patterson-Schwartz - Greenville. Bright MLS
- $500,0005 bd3 ba3.9k sqft235 Haiti Rd, Quarryville, PA 17566AuctionMLS ID #PALA2091746, Gerald Nolt, Beiler-Campbell Realtors-Quarryville. Bright MLS
- $480,0004 bd3 ba2.3k sqftNone Available, Rising Sun, MD 21911For SaleMLS ID #MDCC2022422, Jenyne Ward, Patterson-Schwartz-Middletown. Bright MLS
- $499,9993 bd3 ba1.7k sqft28 Eynon Ct, Hockessin, DE 19707For SaleMLS ID #DENC2109472, Reese Kenchen, Fave Realty Inc. Bright MLS
- $335,0003 bd2 ba1.9k sqft32 Beck Rd, East Fallowfield, PA 19320For SaleMLS ID #PACT2136436, Liam Coonahan, Real of Pennsylvania. Bright MLS
