Skip main navigation
Off market
  • $241,200

    264 Woods Edge Ct, West Lafayette, IN 47906

    3beds
    1,456sqft
    MobileManufactured
    Built in 1995
    -- sqft lot
    $241,200 Zestimate®
    $166/sqft
    $1,651 Estimated rent

    Home value

    $241,200

    $188,000 - $302,000

    $1,651/mo

    Zestimate® history
    Loading
    Loading...

    Owner options

    List your home for rent

    $1,651/mo

    Rent Zestimate®

    Find your next renter with Zillow Rental Manager. Plus, with online applications, you can quickly screen prospective tenants – for free.

    Learn more

    $1,651/mo

    Rent Zestimate®

    Refinance and save

    $1,518/mo

    Est. payment

    Refinancing to a lower rate could help reduce your monthly payments and save thousands over the life of the loan.

    See today's rates

    $1,518/mo

    Est. payment

    Explore your selling options

    Work with a Zillow partner agent

    Leverage their expertise and Zillow's premium Showcase listings to get your home seen by more buyers.

    Get started

    List with your own agent

    Get your home in front of millions of buyers by listing it on Zillow.

    Learn how to do it

    Sell it yourself

    Take full control of how buyers see your home on Zillow by listing For Sale by Owner (FSBO).

    List your home

    What's special

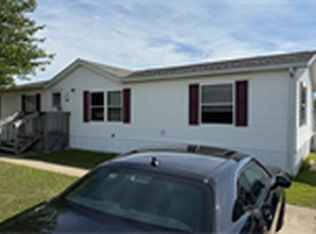
    This home offers many updates. New carpet throughout, new vinyl in kitchen, breakfast nook and bar. Fresh paint. 2016 updates include new roof and side deck. Furnace and air conditioner new in 2014. All appliances are included in the sale. Split floor plan features over-sized master bedroom and bath. Open concept floor plan makes home feel very spacious. Large rear deck is great for entertaining or enjoying the shade. Also features gate to make deck enclosed. In addition to over-sized two car garage, a large storage barn allows for ample storage. Lot rent is $390/mo. Living Room : 18.5' x 12.5' Kitchen: 13.5' x 10.5' Dining Room: 16' x 9.5' Breakfast Nook: 10' x 9.5' Bedroom 1: 16' x 12.6' Bedroom 2: 13' x 10' Bedroom 3: 11.5' x 9' Bath 1: 12.5' x 7.5' Bath 2: 7' x 5' Front deck: 9.5' x 9.5' Side deck: 9' x 6' Rear deck: 14' x 16' Looking for financing? Here are a few companies to get you started: https://www.countryplaceloans.com/ https://www.triadfs.com/ https://www.inparklending.com/ https://www.mountainsidefinancial.com/

    This property is not currently displayed as for sale or rent on Zillow. This may be different from what's on other websites or public sources.
    Facts & features

    Interior

    Bedrooms & bathrooms
    • Bedrooms: 3
    • Bathrooms: 2
    • Full bathrooms: 2
    Heating
    • Forced air, Gas
    Cooling
    • Central
    Appliances
    • Included: Dishwasher, Dryer, Garbage disposal, Range / Oven, Refrigerator, Washer
    Features
    • Flooring: Carpet, Linoleum / Vinyl
    • Basement: None
    • Has fireplace: No
    Interior area
    • Total interior livable area: 1,456 sqft

    Property

    Parking
    • Total spaces: 2
    • Parking features: Garage - Detached, Off-street
    Features
    • Exterior features: Vinyl
    • Has view: Yes
    • View description: Park

    Construction

    Type & style
    • Home type: MobileManufactured
    Materials
    • Roof: Asphalt
    Condition
    • Year built: 1995

    Community & HOA

    Community
    • Features: Fitness Center
    Location
    • Region: West Lafayette

    Financial & listing details

    • Price per square foot: $166/sqft

    Price history

    DateEventPrice
    3/24/2021Listing removed--
    Source: Owner Report a problem
    4/16/2017Listing removed$44,900$31/sqft
    Source: Owner Report a problem
    10/16/2016Listed for sale$44,900$31/sqft
    Source: Owner Report a problem

    Public tax history

    Tax history is unavailable.

    Neighborhood: 47906

    Nearby schools

    GreatSchools rating