Skip main navigation
Off market
  • $617,800

    264 Woodsfield Ct, Powell, OH 43065

    4beds
    2,876sqft
    SingleFamily
    Built in 1991
    0.38 Acres Lot
    $617,800 Zestimate®
    $215/sqft
    $3,476 Estimated rent

    Home value

    $617,800

    $587,000 - $649,000

    $3,476/mo

    Zestimate® history
    Loading
    Loading...

    Owner options

    List your home for rent

    $3,476/mo

    Rent Zestimate®

    Find your next renter with Zillow Rental Manager. Plus, with online applications, you can quickly screen prospective tenants – for free.

    Learn more

    $3,476/mo

    Rent Zestimate®

    Refinance and save

    $3,461/mo

    Est. payment

    Refinancing to a lower rate could help reduce your monthly payments and save thousands over the life of the loan.

    See today's rates

    $3,461/mo

    Est. payment

    Explore your selling options

    Work with a Zillow partner agent

    Leverage their expertise and Zillow's premium Showcase listings to get your home seen by more buyers.

    Get started

    List with your own agent

    Get your home in front of millions of buyers by listing it on Zillow.

    Learn how to do it

    Sell it yourself

    Take full control of how buyers see your home on Zillow by listing For Sale by Owner (FSBO).

    List your home

    What's special

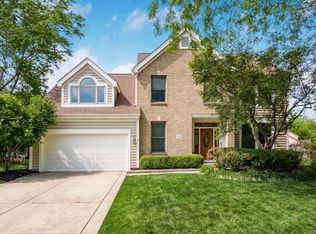
    What a great find! This impeccably maintained home is nicely decorated and offers numerous upgrades and updates throughout. Ideally located on a court, this Powell home is conveniently located just a short distance to the center of Powell and offers a spacious tree lined lot with large paver patio. The kitchen was beautifully remodeled in 2010 with granite counters, ceramic backsplash, stainless steel appliances and Brazilian cherry hardwood flooring. The gas range with convection oven will please even the most discerning chef. The beautiful hardwood flooring extends throughout most of the first floor including the dining room, living room, family room, powder room, office and foyer. The 2-story vaulted family room offers plenty of natural light with skylights and oversized windows. A second stairway leads from the family room to the upper level loft. Additional updates are found throughout, including ceramic tile flooring in the 1st floor laundry and master bath (2010), updated light fixtures (2010), new 2nd floor carpeting (2011), replaced roof (2002), new garage door opener (2011), new sump pump (2011) and freshly painted exterior front and trim (2011). The upper level is home to the loft and 4 bedrooms, including the vaulted master suite with a private bath featuring a dual sink vanity, corner soaking tub and walk-in closet. The backyard is a welcome retreat with beautiful trees and a large paver patio.

    This property is off market, which means it's not currently listed for sale or rent on Zillow. This may be different from what's available on other websites or public sources.

    Facts & features

    Interior

    Bedrooms & bathrooms
    • Bedrooms: 4
    • Bathrooms: 3
    • Full bathrooms: 2
    • 1/2 bathrooms: 1
    Heating
    • Forced air, Gas
    Cooling
    • Central
    Appliances
    • Included: Dishwasher, Garbage disposal, Microwave, Range / Oven, Refrigerator
    Features
    • Security System, Great Room, Dining Room, Living Room, Dishwasher, Microwave, Loft, Eat Space/Kit, Den - Non Bsmt, Gas Range, Gas Water Heater
    • Flooring: Tile, Carpet, Hardwood
    • Windows: Insulated Windows
    • Basement: Unfinished
    • Has fireplace: Yes
    Interior area
    • Total interior livable area: 2,876 sqft

    Property

    Parking
    • Total spaces: 2
    • Parking features: Garage - Attached
    Features
    • Exterior features: Stone, Stucco, Wood
    Lot
    • Size: 0.38 Acres
    • Features: Cul-de-Sac
    Details
    • Parcel number: 31943108010000

    Construction

    Type & style
    • Home type: SingleFamily
    • Architectural style: Conventional
    Materials
    • masonry
    Condition
    • Year built: 1991

    Community & HOA

    Community
    • Security: Security System
    HOA
    • Has HOA: Yes
    • Services included: Common Area Only
    • HOA fee: $25 monthly
    Location
    • Region: Powell

    Financial & listing details

    • Price per square foot: $215/sqft
    • Tax assessed value: $481,900
    • Annual tax amount: $9,313

    Price history

    DateEventPrice
    2/14/2020Sold$376,000-0.8%$131/sqft
    Source: Columbus and Central Ohio Regional MLS #219042100 Report a problem
    1/4/2020Pending sale$378,900$132/sqft
    Source: Keller Williams Greater Columbus Realty, LLC #219042100 Report a problem
    12/4/2019Price change$378,900-2.7%$132/sqft
    Source: Keller Williams Greater Columbus Realty, LLC #219042100 Report a problem
    11/19/2019Price change$389,500-2.6%$135/sqft
    Source: Keller Williams Greater Columbus Realty, LLC #219042100 Report a problem
    11/8/2019Listed for sale$400,000+37.4%$139/sqft
    Source: Keller Williams Greater Columbus Realty, LLC #219042100 Report a problem
    10/12/2011Sold$291,200+20.3%$101/sqft
    Source: Public Record Report a problem
    5/26/1999Sold$242,000+15.2%$84/sqft
    Source: Public Record Report a problem
    5/26/1995Sold$210,000$73/sqft
    Source: Public Record Report a problem

    Public tax history

    YearProperty taxesTax assessment
    2025$9,313 +5.4%$168,670
    2024$8,838 -0.4%$168,670
    2023$8,872 +4.2%$168,670 +31.4%
    2022$8,517 -1.7%$128,380
    2021$8,664 -0.4%$128,380
    2020$8,695 +15.9%$128,380 +11.8%
    2019$7,499 -1.1%$114,840
    2018$7,586 +4.4%$114,840 +12%
    2017$7,266 $102,520
    2016$7,266 +9.9%$102,520
    2015$6,612 -1.3%$102,520
    2014$6,700 -3.2%$102,520 -1%
    2013$6,924 +9%$103,530 0%
    2012$6,353 -6.1%$103,540
    2011$6,763 +9.1%$103,540 -5.5%
    2010$6,199 +0.2%$109,590
    2009$6,187 +3.2%$109,590
    2008$5,992 +17.9%$109,590
    2007$5,084 -0.4%$109,590
    2006$5,104 +0.4%$109,590
    2005$5,085 $109,590
    2004-- --
    2003$6,585 $90,825
    2002-- $90,825 +10%
    2000$5,654 -1.7%$82,565
    1999$5,751 $82,565
    Find assessor info on the county website

    Neighborhood: 43065

    Nearby schools

    GreatSchools rating
    Schools provided by the listing agent
    • District: Olentangy School District

    Source: The MLS. This data may not be complete. We recommend contacting the local school district to confirm school assignments for this home.

    Get a cash offer in 3 minutes
    Find out how much your home could sell for in as little as 3 minutes with a no-obligation cash offer.
    Estimated market value
    $617,800
    Get a cash offer in 3 minutes
    Find out how much your home could sell for in as little as 3 minutes with a no-obligation cash offer.
    Estimated market value
    $617,800