
THIS OPEN FLOOR PLAN HAS MASTER AND GUEST BEDS ON THE MAIN FLOOR! THE KITCHEN HAS SS APPLIANCES, GRANITE, AN ISLAND, & PANTRY. IT ALSO OVERLOOKS THE GREAT ROOM W/ AN ELECTRIC FIREPLACE. THE MASTER IS SPACIOUS W/ A SITTING AREA, & THE MASTER BATH HAS A SEPARATE TUB AND TILE SHOWER, DOUBLE VANITY, AND 2 WALK-IN CLOSETS. UPSTAIRS IS OPEN TO BELOW & HAS A BONUS ROOM OR 5TH BEDROOM, 2 BEDS, AND A BATH. LVT OR HARDWOODS IN MAIN LIVING AREAS. LOW-E WINDOWS. THE COVERED BACK PATIO WITH A FIREPLACE WILL BE PERFECT FOR WATCHING FOOTBALL!
New construction
$536,900
264 Woodstream Dr, Columbus, GA 31904
5beds
2,650sqft
SingleFamily
Built in 2026
0.25 Acres Lot
$-- Zestimate®
$203/sqft
$-- HOA
What's special
Electric fireplaceOpen floor planOverlooks the great room
- 330 days
- 243
- 9
Zillow last checked:
Listing updated:
Listed by:
Claire Berry 706-888-3563,
Keller Williams Realty River Cities
Source: CBORGA,MLS#: 223849
Facts & features
Interior
Bedrooms & bathrooms
- Bedrooms: 5
- Bathrooms: 3
- Full bathrooms: 3
Rooms
- Room types: Bonus Room, Family Room, Dining Room
Primary bathroom
- Features: Double Vanity
Dining room
- Features: Separate
Kitchen
- Features: Breakfast Area, Kitchen Island, Pantry, View Family Room
Heating
- Electric, Heat Pump
Cooling
- Ceiling Fan(s), Central Electric, Heat Pump, Zoned
Appliances
- Included: Dishwasher, Disposal, Electric Range, Microwave
Features
- Walk-In Closet(s), Double Vanity
- Flooring: Carpet
- Windows: Thermo Pane
- Attic: Permanent Stairs
- Number of fireplaces: 2
- Fireplace features: Family Room, Other-See Remarks
Interior area
- Total structure area: 2,650
- Total interior livable area: 2,650 sqft
Video & virtual tour
Property
Parking
- Total spaces: 2
- Parking features: Attached, 2-Garage, Level Driveway
- Attached garage spaces: 2
- Has uncovered spaces: Yes
Features
- Levels: Two
- Patio & porch: Patio
- Exterior features: Landscaping, Sprinkler, Other-See Remarks
Lot
- Size: 0.25 Acres
Details
- Parcel number: 180 030 078
- Special conditions: Standard
Construction
Type & style
- Home type: SingleFamily
Materials
- Cement Siding, Stone
- Foundation: Slab/No
Condition
- New Construction
- New construction: Yes
- Year built: 2026
Utilities & green energy
- Sewer: Public Sewer
- Water: Public
- Utilities for property: Underground Utilities
Green energy
- Energy efficient items: Roof, Other-See Remarks
Community & HOA
Community
- Features: Cable TV, Sidewalks, Street Lights
- Security: Smoke Detector(s), None
- Subdivision: Riegel Pointe
Location
- Region: Columbus
Financial & listing details
- Price per square foot: $203/sqft
- Tax assessed value: $273,430
- Annual tax amount: $4,281
- Date on market: 10/10/2025
Estimated market value
Not available
Estimated sales range
Not available
Not available
Price history
| Date | Event | Price |
|---|---|---|
| 5/28/2026 | Price change | $536,900+1.9%$203/sqft |
Source:  CBORGA #223849 Report a problem CBORGA #223849 Report a problem | ||
| 10/10/2025 | Listed for sale | $526,900$199/sqft |
Source: CBORGA #223849 Report a problem | ||
| 9/4/2025 | Listing removed | $526,900$199/sqft |
Source: CBORGA #214750 Report a problem | ||
| 8/21/2025 | Price change | $526,900+1.9%$199/sqft |
Source: CBORGA #214750 Report a problem | ||
| 9/3/2024 | Listed for sale | $516,900$195/sqft |
Source: CBORGA #214750 Report a problem | ||
Public tax history
| Year | Property taxes | Tax assessment |
|---|---|---|
| 2025 | $4,281 +552.3% | $109,372 +552.3% |
| 2024 | $656 | $16,768 |
Find assessor info on the county website
Monthly payment
Est. payment
Payment breakdown
Explore the cost of this home by adjusting the details. Changes won't be saved.Climate risks
Neighborhood: 31904
Similar homes
- $594,0005 bd3 ba3.3k sqft135 Willett Dr, Columbus, GA 31904For Sale
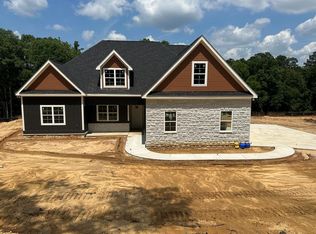
 MLS ID #232341, Leah Braxton, Braxton Real Estate LLC. CBORGA
 - $550,0004 bd3 ba3k sqft7103 Bridgemill Dr, Columbus, GA 31904Active
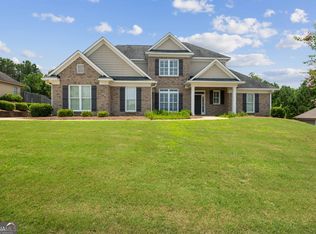
 MLS ID #10816271, Gerald Saunders, Set Fee Realty. GAMLS
 - $459,8003 bd2 ba2.1k sqft304 Woodstream Dr, Columbus, GA 31904New Construction
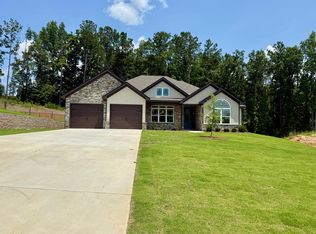 MLS ID #230597, Claire Berry, Keller Williams Realty River Cities. CBORGA
 - $399,9004 bd3 ba2.4k sqft737 Mobley Rd, Columbus, GA 31904For Sale
 MLS ID #233211, Scoot Mccullough, Coldwell Banker / Kennon, Parker, Duncan & Davis. CBORGA
 - $539,0005 bd4 ba3.6k sqft7014 Bridgemill Dr, Columbus, GA 31904ActiveMLS ID #10726207, Gerald Saunders, Set Fee Realty. GAMLS
- $509,9906 bd4 ba3.3k sqft2008 Hereford Ln, Columbus, GA 31904For SaleMLS ID #231427, Tranisha Reid, Keller Williams Realty River Cities. CBORGA
- $450,0005 bd3 ba3.1k sqft3012 Calf Pasture Dr, Columbus, GA 31904For SaleMLS ID #233423, Beth Milner, Keller Williams Realty River Cities. CBORGA
- $515,0005 bd4 ba3.7k sqft3017 Calf Pasture Dr, Columbus, GA 31904For SaleMLS ID #232041, Steven Koleno, Beycome Brokerage Realty LLC. CBORGA
- $349,9003 bd2 ba2k sqft913 Lismore Dr, Columbus, GA 31904For SaleMLS ID #233002, Jackson Wells, Coldwell Banker / Kennon, Parker, Duncan & Davis. CBORGA
- $495,5004 bd3 ba2.7k sqft81 Harvest Ct, Waverly Hall, GA 31831For SaleMLS ID #233909, Scott Singletary, Real Broker, LLC. CBORGA
- $485,0004 bd4 ba2.9k sqft30 Oak Hill Dr, Fortson, GA 31808ActiveMLS ID #10802059, Morgan Thompson, BHHS First Magnolia Realty. GAMLS
- $519,7774 bd4 ba3.2k sqft209 Crest Line Dr, Upatoi, GA 31829For SaleMLS ID #233074, Tyler Ward, Coldwell Banker / Kennon, Parker, Duncan & Davis. CBORGA
- $389,9005 bd3 ba3.3k sqft5614 Winvelly Dr, Columbus, GA 31909For SaleMLS ID #232582, Troy Edwards, 1827 Real Estate LLC. CBORGA
- $459,0004 bd3 ba2.5k sqft1905 Ashley Dr, Phenix City, AL 36867For Sale
 MLS ID #E103719, Charles Marcum, Bowden Realty. East Alabama BOR
 - $524,9004 bd3 ba2.7k sqft7123 Lee Road 240, Phenix City, AL 36870New ConstructionMLS ID #E104091, Kailie Comerford, 1 Percent Lists Southern State. East Alabama BOR
- $584,9004 bd4 ba3.4k sqft100 Orchard Dr, Fortson, GA 31808For SaleMLS ID #233555, Jonathan Dicesaris, Coldwell Banker / Kennon, Parker, Duncan & Davis. CBORGA
- $475,0004 bd4 ba3.2k sqft1025 Lee Road 379, Smiths Station, AL 36877For SaleMLS ID #E103092, Christopher Kelly, KW Realty River Cities. East Alabama BOR
