Skip main navigation
Closed
  • $995,000

    264 Wynkoop Road, Olivebridge, NY 12461

    4beds
    2,827sqft
    Single Family Residence
    Built in 2025
    2.3 Acres Lot
    $975,200 Zestimate®
    $352/sqft
    $5,412 Estimated rent

    Home value

    $975,200

    $926,000 - $1.02M

    $5,412/mo

    Zestimate® history
    Loading
    Loading...

    Owner options

    List your home for rent

    $5,412/mo

    Rent Zestimate®

    Find your next renter with Zillow Rental Manager. Plus, with online applications, you can quickly screen prospective tenants – for free.

    Learn more

    $5,412/mo

    Rent Zestimate®

    Refinance and save

    $7,107/mo

    Est. payment

    Refinancing to a lower rate could help reduce your monthly payments and save thousands over the life of the loan.

    See today's rates

    $7,107/mo

    Est. payment

    Explore your selling options

    Work with a Zillow partner agent

    Leverage their expertise and Zillow's premium Showcase listings to get your home seen by more buyers.

    Get started

    List with your own agent

    Get your home in front of millions of buyers by listing it on Zillow.

    Learn how to do it

    Sell it yourself

    Take full control of how buyers see your home on Zillow by listing For Sale by Owner (FSBO).

    List your home

    What's special

    Central air conditioningFour generous bedroomsWalkout lower levelStorybook wooded lotWhite pine ceilingsErv whole-house ventilation systemDesigner lighting
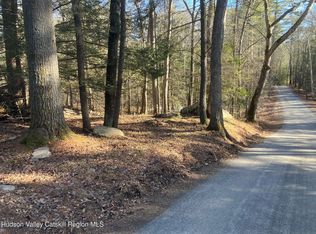
    On a storybook wooded lot in one of the Hudson Valley's most sought-after neighborhoods, this brand new Scandinavian-inspired farmhouse checks all the boxes for the perfect Catskill weekend getaway or a forever family home. Built by one of the area's most respected builders, this luxury home features a gourmet kitchen, floor-to-ceiling living room windows, a custom two-story fireplace, and an artisan timber staircase lending the main living area warmth, drama, and architectural presence. Four generous bedrooms and three full bathrooms offer privacy for everyday living and plenty of room for weekend guests. The walkout lower level includes a large family room, dry bar with beverage fridge, guest bedroom with ensuite bath, laundry room with built-in cabinetry, and 8-foot sliding glass doors. A cedar screen porch and large deck extend the living space outdoors, creating the perfect place to unwind or entertain. Thoughtfully sited on 2.3 acres, your private yard is bounded by stone walls and fern glens, and there is still plenty of room to add a garage or that in-ground pool of your dreams. Smartly elegant touches elevate the design including white pine ceilings, Cole & Sons wallpaper, Italian and Spanish tile, and designer lighting. But the quality and luxury are not just skin-deep. This high-efficiency home features radiant-heated floors throughout, central air conditioning, an ERV whole-house ventilation system, NEST wifi thermostats and doorbell, Andersen windows and doors, European white oak engineered floors, and LP Smartside siding. The location is more than ideal: Pairing the privacy and natural landscape with the amenities and convenience of a 15-minute drive to the charming towns of Stone Ridge, Accord, Kerhonksen and High Falls. Black Dot for your morning espresso, Brooklyn Sour for your weekend loaf, Ravenwood for art and brunch, and Mill & Main for dinner and creekside cocktails. Farm-fresh produce is available year-round at Davenport Farms, High Falls Co-op, Saunderskill Farm and Accord Market. The luxury country club/resort INNESS is around the corner and offers tennis, golf, pools, a state-of-the-art gym, and a world-class spa. Nature lovers are within easy reach of The Mohonk Preserve, Minnewaska State Park, Ashokan Reservoir,and Sundown Wild Forest. Approximately 30 minutes to Woodstock, New Paltz, and Kingston for a wide range of restaurants, shopping, music shows, markets, and more. Just about two hours from the George Washington Bridge for easy trips to and from NYC. Rhinecliff Builders Inc has been building quality homes in Ulster County for twenty years. We are known for quality construction, with unparalleled attention to styling and craftsmanship.

    Zillow last checked:

    Listing updated:

    Listed by:

    Dylan Taft 845-380-3394,

    Taft Street Realty, Inc.

    Bought with:

    Kristen Jock, 10301217277

    Compass Greater NY, LLC

    Source: HVCRMLS,MLS#: 20263186MLS Logo

    Facts & features

    Interior

    Bedrooms & bathrooms
    • Bedrooms: 4
    • Bathrooms: 3
    • Full bathrooms: 3
    Heating
    • Radiant, Radiant Floor, Zoned, See Remarks
    Cooling
    • Central Air, Zoned, See Remarks
    Appliances
    • Laundry: In Basement, Laundry Room, Lower Level, See Remarks
    Features
    • Cathedral Ceiling(s), High Ceilings, Kitchen Island, Recessed Lighting, Smart Thermostat, Vaulted Ceiling(s), Walk-In Closet(s), See Remarks
    • Flooring: Wood
    • Basement: Finished,Full,Interior Entry,Walk-Out Access
    • Number of fireplaces: 1
    • Fireplace features: Gas, Living Room
    Interior area
    • Total structure area: 2,827
    • Total interior livable area: 2,827 sqft
    • Finished area above ground: 1,804
    • Finished area below ground: 1,023

    Property

    Features
    • Levels: Two
    • Stories: 2
    • Patio & porch: Covered, Deck, Front Porch, Porch, Screened, See Remarks
    • Exterior features: Private Entrance
    • Has view: Yes
    • View description: Mountain(s), Panoramic, See Remarks
    Lot
    • Size: 2.3 Acres
    • Features: Private, Rock Outcropping, Views, Wooded, See Remarks
    Details
    • Parcel number: 60.2315.200
    • Zoning: 03-RE1

    Construction

    Type & style
    • Home type: SingleFamily
    • Architectural style: Contemporary
    • Property subtype: Single Family Residence
    Materials
    • HardiPlank Type, See Remarks
    • Roof: Asphalt
    Condition
    • New construction: Yes
    • Year built: 2025

    Utilities & green energy

    • Electric: 200+ Amp Service
    • Sewer: Engineered Septic, Septic Tank
    • Water: Well
    • Utilities for property: Underground Utilities

    Community & HOA

    Location
    • Region: Olivebridge

    Financial & listing details

    • Price per square foot: $352/sqft
    • Date on market: 6/12/2026

    Price history

    DateEventPrice
    9/28/2026Sold$995,000$352/sqft
    Source: HVCRMLS #20263186 Report a problem
    8/17/2026Pending sale$995,000$352/sqft
    Source: HVCRMLS #20263186 Report a problem
    7/19/2026Contingent$995,000$352/sqft
    Source: HVCRMLS #20263186 Report a problem
    7/12/2026Price change$995,000-9.1%$352/sqft
    Source: HVCRMLS #20263186 Report a problem
    6/12/2026Listed for sale$1,095,000$387/sqft
    Source: HVCRMLS #20263186 Report a problem

    Public tax history

    Tax history is unavailable.

    Neighborhood: 12461

    Nearby schools

    GreatSchools rating