Skip main navigation
Closed
  • $299,700

    2640 38th St, Highland, IN 46322

    3beds
    1,869sqft
    Single Family Residence
    Built in 1948
    8,250.26 Square Feet Lot
    $299,900 Zestimate®
    $160/sqft
    $2,076 Estimated rent

    Home value

    $299,900

    $285,000 - $315,000

    $2,076/mo

    Zestimate® history
    Loading
    Loading...

    Owner options

    List your home for rent

    $2,076/mo

    Rent Zestimate®

    Find your next renter with Zillow Rental Manager. Plus, with online applications, you can quickly screen prospective tenants – for free.

    Learn more

    $2,076/mo

    Rent Zestimate®

    Refinance and save

    $1,873/mo

    Est. payment

    Refinancing to a lower rate could help reduce your monthly payments and save thousands over the life of the loan.

    See today's rates

    $1,873/mo

    Est. payment

    Explore your selling options

    Work with a Zillow partner agent

    Leverage their expertise and Zillow's premium Showcase listings to get your home seen by more buyers.

    Get started

    List with your own agent

    Get your home in front of millions of buyers by listing it on Zillow.

    Learn how to do it

    Sell it yourself

    Take full control of how buyers see your home on Zillow by listing For Sale by Owner (FSBO).

    List your home

    What's special

    Ample off street parkingNewly installed ceramic backsplashNewer stoveBrand new refrigeratorDishwasher and microwave
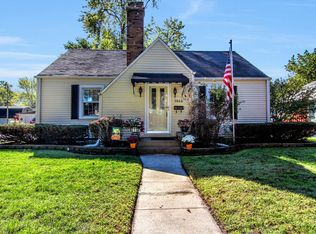
    Welcome to this beautifully maintained 3-bedroom home in the heart of Highland--an exceptional opportunity for first-time buyers seeking comfort, quality, & long-term value. Rich hardwood flooring flows throughout the majority of the main level, complemented by fresh interior paint creating a clean & timeless aesthetic from the moment you arrive. The thoughtfully designed layout offers spacious living areas filled w/ natural light, providing a warm & inviting atmosphere perfect for everyday living & entertaining. The kitchen & main living spaces create a seamless flow, allowing for easy gatherings & comfortable functionality. Living room w/ wood burning fireplace & French doors opening to the dining room/kitchen area. Brand new refrigerator, newer stove, dishwasher & microwave. The updated kitchen cabinetry offers ample space & the newly installed ceramic backsplash completes the look. The expansive family room adorned w/ cedar walls & new drop lighting is sure to impress. Two ample sized bedrooms & a full bath on the main level w/ an upper level bonus room ideal for a 3rd bed and/or office space/separate play room etc. For use as your needs require & your heart desires. The unfinished basement offers incredible potential to expand your living space, create a recreation room, home office, gym, or simply enjoy generous storage -an ideal feature for buyers looking to grow into their home over time. Step outside to the fully screened in sun porch overlooking the fenced in rear yard perfect for morning coffee, evening relaxation, or hosting friends & family. 2.5 car garage. Ample off street parking & conveniently located near shopping, dining, parks, this home combines accessibility w/ a desirable neighborhood setting. Move-in ready w/ room to personalize, this property presents a rare opportunity for first-time buyers to own a well-cared-for home in a sought-after location. Whole house generator & 1yr Home warranty from APHW (499 value) included at list price

    Zillow last checked:

    Listing updated:

    Listed by:

    Christine Benko,

    SCHUPP Real Estate 219-696-3596,

    John Schupp,

    SCHUPP Real Estate

    Bought with:

    Danielle Perry, RB23000154

    Haven Realty

    Source: NIRA as distributed by MLS GRID,MLS#: 838884MLS Logo

    Facts & features

    Interior

    Bedrooms & bathrooms
    • Bedrooms: 3
    • Bathrooms: 1
    • Full bathrooms: 1
    Primary bedroom
    • Level: Main
    • Area: 158.37
    • Dimensions: 12.5 x 12.67
    Bedroom 2
    • Level: Main
    • Area: 140.62
    • Dimensions: 12.5 x 11.25
    Bedroom 3
    • Level: Upper
    • Area: 459.37
    • Dimensions: 37.5 x 12.25
    Basement
    • Description: includes utility area all unfinished
    • Level: Basement
    • Area: 925
    • Dimensions: 37.0 x 25.0
    Dining room
    • Level: Main
    • Area: 110.5
    • Dimensions: 13.0 x 8.5
    Family room
    • Description: cedar room over crawlspace
    • Level: Main
    • Area: 298.37
    • Dimensions: 19.25 x 15.5
    Kitchen
    • Level: Main
    • Area: 169.12
    • Dimensions: 16.5 x 10.25
    Living room
    • Description: Fireplace w French doors
    • Level: Main
    • Area: 250
    • Dimensions: 20.0 x 12.5
    Sunroom
    • Description: unfinished space
    • Level: Main
    • Area: 80
    • Dimensions: 10.0 x 8.0
    Heating
    • Forced Air, Natural Gas
    Appliances
    • Included: Dishwasher, Refrigerator, Other, Microwave, Gas Water Heater
    • Laundry: Gas Dryer Hookup, Washer Hookup, Lower Level
    Features
    • Ceiling Fan(s), Country Kitchen, Recessed Lighting, Laminate Counters, Double Vanity
    • Basement: Crawl Space,Unfinished,Sump Pump
    • Number of fireplaces: 1
    • Fireplace features: Living Room
    Interior area
    • Total structure area: 1,869
    • Total interior livable area: 1,869 sqft
    • Finished area above ground: 1,869

    Property

    Parking
    • Total spaces: 2.5
    • Parking features: Detached, Paved, Kitchen Level, Garage Faces Front, Driveway, Additional Parking, Garage Door Opener
    • Garage spaces: 2.5
    • Has uncovered spaces: Yes
    Features
    • Levels: One and One Half
    • Patio & porch: Enclosed, Screened, Rear Porch, Front Porch
    • Pool features: None
    • Fencing: Back Yard,Fenced,Chain Link
    • Has view: Yes
    • View description: Neighborhood
    Lot
    • Size: 8,250 sqft
    • Features: Back Yard, Landscaped, Front Yard
    Details
    • Parcel number: 450728130005000026
    • Special conditions: None

    Construction

    Type & style
    • Home type: SingleFamily
    • Property subtype: Single Family Residence
    Condition
    • New construction: No
    • Year built: 1948

    Utilities & green energy

    • Electric: 100 Amp Service
    • Sewer: Public Sewer
    • Water: Public
    • Utilities for property: Electricity Connected, Water Connected, Sewer Connected, Natural Gas Connected

    Community & neighborhood

    Location
    • Region: Highland
    • Subdivision: Hooks Add 02

    Other

    Other facts
    • Listing agreement: Exclusive Right To Sell
    • Listing terms: Cash,VA Loan,Conventional

    Price history

    DateEventPrice
    6/18/2026Sold$299,700$160/sqft
    Source: NIRA as distributed by MLS GRID #838884 Report a problem
    6/2/2026Pending sale$299,700$160/sqft
    Source: NIRA as distributed by MLS GRID #838884 Report a problem
    5/18/2026Contingent$299,700$160/sqft
    Source: NIRA as distributed by MLS GRID #838884 Report a problem
    5/14/2026Listed for sale$299,700+39.2%$160/sqft
    Source: NIRA as distributed by MLS GRID #838884 Report a problem
    3/23/2026Sold$215,250+7.6%$115/sqft
    Source: MIBOR as distributed by MLS GRID #22081145 Report a problem
    3/19/2026Pending sale$200,000$107/sqft
    Source: MIBOR as distributed by MLS GRID #22081145 Report a problem
    2/5/2026Listed for sale$200,000$107/sqft
    Source: MIBOR as distributed by MLS GRID #22081145 Report a problem

    Public tax history

    YearProperty taxesTax assessment
    2025$2,445 -3.7%$265,100 +6.2%
    2024$2,538 -3.9%$249,600 -1.7%
    2023$2,641 +10.5%$253,800 -3.9%
    2022$2,390 +23.8%$264,100 +10.5%
    2021$1,931 +6.4%$239,000 +23.8%
    2020$1,814 +3.2%$193,100 +6.4%
    2019$1,757 +4.7%$181,400 +24.4%
    2018$1,679 +2.8%$145,800 +3.4%
    2017$1,633 $141,000 +3.2%
    2016$1,633 +1.1%$136,600 -8.4%
    2014$1,615 +4.4%$149,200 +1.2%
    2013$1,547 -11%$147,400 +5.1%
    2012$1,738 -1.2%$140,200 -3%
    2011$1,759 +11%$144,500
    2010$1,584 $144,500 -2.8%
    2009-- $148,700 +10.1%
    2007-- $135,000 +19.8%
    2006-- $112,700
    2005-- $112,700
    2004-- $112,700 +309.8%
    2003-- $27,500
    2002-- $27,500 +200.2%
    2001-- $9,160

    Find assessor info on the county website

    Neighborhood: 46322

    Nearby schools

    GreatSchools rating
    Get a cash offer in 3 minutes
    Find out how much your home could sell for in as little as 3 minutes with a no-obligation cash offer.
    Estimated market value
    $299,900
    Get a cash offer in 3 minutes
    Find out how much your home could sell for in as little as 3 minutes with a no-obligation cash offer.
    Estimated market value
    $299,900