Located in the heart of St. Petersburg's vibrant Grand Central, this beautifully updated 3-bedroom, 2-bath home with an additional Carriage House studio offers the perfect blend of modern luxury and prime location. Just a short walk to an array of local hotspots -art galleries, shops, restaurants, and bars like 3 Daughters Brewing and of course The Rays stadium -this home places you right in the center of the action. Natural light pours through the custom glass front entry door, illuminating the home’s open floor plan. The main living area, with its soaring 14-foot ceilings, serves as the heart of the home, creating a sense of grandeur and space. The living room seamlessly flows into the gourmet kitchen, which is a kitchen true showstopper, outfitted with high-end cabinetry, custom granite countertops, and a sleek backsplash. The large center island, perfect for prepping meals or hosting friends, is complemented by a top-of-the-line gas stove, custom range hood, and an oversized stainless-steel fridge, plus a Butlers pantry with wine cooler and integrated bar area. Since purchasing the property in 2021, the sellers have thoughtfully enhanced nearly every aspect of the home, creating a space that is not only stylish and comfortable but also functional and efficient. Here are just some of the notable improvements. Outside: A private screened in Lanai perfect for summer nights, exterior awning to cover a curated space for a BBQ masters who appreciate an outdoor kitchen with natural gas, a charming greenhouse, a large custom built Wally Wat storage shed, Covered carport, Whole House generator that ran perfectly for 6 days straight after Milton, whole house water softener & purifier, additional overhead garage storage and a low maintenance Astro turf rear yard and so many new tropical plants and beautiful landscaping. The separate studio apartment above the garage provides the perfect private retreat, guest space, office or a healthy INCOME. This home has been meticulously maintained and loved and you will love making it your own! Please see Virtual Tour
Sold for $1,150,000
$1,150,000
2640 3RD AVENUE S, ST PETERSBURG, FL 33712
4beds
2,391sqft
Single Family Residence
Built in 2021
6,386 Square Feet Lot
$1,096,300 Zestimate®
$481/sqft
$4,391 Estimated rent
Home value
$1,096,300
$987,000 - $1.22M
$4,391/mo
Zestimate® history
Owner options
List your home for rent
$4,391/mo
Rent Zestimate®
Find your next renter with Zillow Rental Manager. Plus, with online applications, you can quickly screen prospective tenants – for free.
$4,391/mo
Rent Zestimate®
Refinance and save
$7,958/mo
Est. payment
Refinancing to a lower rate could help reduce your monthly payments and save thousands over the life of the loan.
$7,958/mo
Est. payment
Explore your selling options
Work with a Zillow partner agent
Leverage their expertise and Zillow's premium Showcase listings to get your home seen by more buyers.
Get startedList with your own agent
Get your home in front of millions of buyers by listing it on Zillow.
Learn how to do itSell it yourself
Take full control of how buyers see your home on Zillow by listing For Sale by Owner (FSBO).
List your homeWhat's special
Large center islandCustom granite countertopsTop-of-the-line gas stoveAdditional overhead garage storageOpen floor planCustom range hoodWhole house generator
Zillow last checked:
Listing updated:
Listed by:
Lisa Marie Jerrard 727-366-1614,
RE/MAX PREFERRED 727-367-3636
Bought with:
Laurie Mock, 3038947
PREMIER SOTHEBY'S INTERNATIONAL REALTY
Source: Stellar MLS,MLS#: TB8333791 Originating MLS: Suncoast Tampa
Originating MLS: Suncoast Tampa
Facts & features
Interior
Bedrooms & bathrooms
- Bedrooms: 4
- Bathrooms: 3
- Full bathrooms: 3
Rooms
- Room types: Living Room, Garage Apartment, Great Room, Utility Room
Primary bedroom
- Features: Dual Sinks, En Suite Bathroom, Walk-In Closet(s)
- Level: First
Great room
- Level: First
- Area: 289 Square Feet
- Dimensions: 17x17
Kitchen
- Features: Bar
- Level: First
- Area: 180 Square Feet
- Dimensions: 15x12
Heating
- Central, Natural Gas
Cooling
- Central Air
Appliances
- Included: Bar Fridge, Dishwasher, Disposal, Dryer, Freezer, Refrigerator, Tankless Water Heater, Washer
- Laundry: Inside, Laundry Room
Features
- Eating Space In Kitchen, High Ceilings
- Flooring: Tile
- Windows: Storm Window(s), Window Treatments, Hurricane Shutters/Windows
- Has fireplace: No
Interior area
- Total structure area: 3,229
- Total interior livable area: 2,391 sqft
Property
Parking
- Total spaces: 3
- Parking features: Garage Door Opener, Garage Faces Rear
- Garage spaces: 2
- Carport spaces: 1
- Covered spaces: 3
- Details: Garage Dimensions: 24x20
Features
- Levels: One
- Stories: 1
- Patio & porch: Covered, Enclosed, Front Porch, Rear Porch, Screened
- Exterior features: Awning(s), Irrigation System, Lighting
Lot
- Size: 6,386 Square Feet
- Dimensions: 50 x 127
- Features: City Lot, Landscaped, Above Flood Plain
- Residential vegetation: Trees/Landscaped
Details
- Additional structures: Greenhouse, Shed(s), Storage, Workshop
- Parcel number: 233116174420080060
- Special conditions: None
Construction
Type & style
- Home type: SingleFamily
- Architectural style: Cape Cod,Craftsman,Florida
- Property subtype: Single Family Residence
Materials
- Block, Stucco
- Foundation: Slab
- Roof: Shingle
Condition
- New construction: No
- Year built: 2021
Details
- Builder name: TIGER
Utilities & green energy
- Sewer: Public Sewer
- Water: Public
- Utilities for property: BB/HS Internet Available, Electricity Connected, Sewer Connected, Sprinkler Well, Water Connected
Community & HOA
Community
- Security: Closed Circuit Camera(s)
- Pet fee: $0 monthly
- Subdivision: COLONIAL PLACE REV
HOA
- Has HOA: No
Location
- Region: Saint Petersburg
Financial & listing details
- Price per square foot: $481/sqft
- Tax assessed value: $748,689
- Annual tax amount: $10,326
- Date on market: 1/1/2025
- Cumulative days on market: 24 days
- Listing terms: Cash,Conventional
- Ownership: Fee Simple
- Total actual rent: 20400
- Electric utility on property: Yes
- Road surface type: Paved
Price history
| Date | Event | Price |
|---|---|---|
| 3/11/2025 | Sold | $1,150,000-4.2%$481/sqft |
Source:  Stellar MLS #TB8333791 Report a problem Stellar MLS #TB8333791 Report a problem | ||
| 1/28/2025 | Pending sale | $1,200,000$502/sqft |
Source: Stellar MLS #TB8333791 Report a problem | ||
| 1/1/2025 | Listed for sale | $1,200,000+63.5%$502/sqft |
Source: Stellar MLS #TB8333791 Report a problem | ||
| 7/12/2024 | Listing removed | $734,000+1.9%$307/sqft |
Source: Stellar MLS #U8117027 Report a problem | ||
| 7/2/2021 | Sold | $720,000-1.9%$301/sqft |
Source: Public Record Report a problem | ||
| 5/19/2021 | Pending sale | $734,000$307/sqft |
Source: Stellar MLS #U8117027 Report a problem | ||
| 5/17/2021 | Price change | $734,000+1.9%$307/sqft |
Source: Stellar MLS #U8117027 Report a problem | ||
| 3/30/2021 | Price change | $720,000+2.9%$301/sqft |
Source: Stellar MLS #U8117027 Report a problem | ||
| 3/19/2021 | Listed for sale | $700,000+14483.3%$293/sqft |
Source: Stellar MLS #U8117027 Report a problem | ||
| 10/8/2015 | Sold | $4,800+92%$2/sqft |
Source: Public Record Report a problem | ||
| 12/15/2000 | Sold | $2,500-84.4%$1/sqft |
Source: Public Record Report a problem | ||
| 12/20/1994 | Sold | $16,000$7/sqft |
Source: Public Record Report a problem | ||
Public tax history
| Year | Property taxes | Tax assessment |
|---|---|---|
| 2025 | $10,869 +5.3% | $588,260 +2.9% |
| 2024 | $10,326 +1.5% | $571,681 +3% |
| 2023 | $10,178 +2.9% | $555,030 +3.5% |
| 2022 | $9,892 +386.9% | $536,364 +589.2% |
| 2021 | $2,032 +33.3% | $77,827 +10% |
| 2020 | $1,525 +6.3% | $70,752 +10% |
| 2019 | $1,434 | $64,320 +10% |
| 2018 | $1,434 +12.9% | $58,473 +192.5% |
| 2017 | $1,270 +519.5% | $19,994 +117.8% |
| 2016 | $205 | $9,182 +21.5% |
| 2015 | -- | $7,556 +124.2% |
| 2014 | $77 +2% | $3,370 +0.2% |
| 2013 | $76 +11.8% | $3,363 +15% |
| 2012 | $68 | $2,925 -7.6% |
| 2011 | -- | $3,166 -61% |
| 2010 | -- | $8,109 -35.1% |
| 2009 | -- | $12,494 -50.4% |
| 2008 | $543 | $25,200 -23.9% |
| 2007 | -- | $33,100 +104.3% |
| 2005 | -- | $16,200 -16.5% |
| 2004 | $472 +5.5% | $19,400 +6% |
| 2003 | $447 +35.9% | $18,300 +11.6% |
| 2002 | $329 | $16,400 +23.3% |
| 2001 | $329 +141.4% | $13,300 +141.8% |
| 2000 | $136 | $5,500 |
Find assessor info on the county website
Neighborhood: Palmetto Park
Nearby homes
- $436,0002 bd1 ba944 sqft2648 3rd Ave S, Saint Petersburg, FL 33712Off Market

- $380,600-- bd1 ba1k sqft2636 3rd Ave S, Saint Petersburg, FL 33712Off Market
- $285,0003 bd2 ba1.2k sqft2660 3rd Ave S, Saint Petersburg, FL 33712Sold
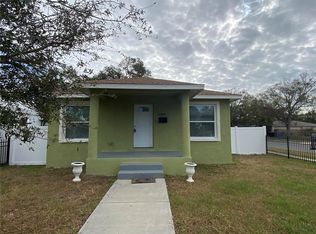
- $285,000-- sqft2660 3rd Ave S, St Petersburg, FL 33712Sold
- $354,7003 bd1 ba960 sqft2626 3rd Ave S, Saint Petersburg, FL 33712Off Market
- $346,8002 bd1 ba885 sqft2643 4th Ave S, Saint Petersburg, FL 33712Off Market
- $343,4002 bd1 ba885 sqft2643 4th S Ave, St Petersburg, FL 33712Off Market
- $866,2504 bd3 ba2.3k sqft2620 3rd Ave S, Saint Petersburg, FL 33712Sold
Nearby schools
GreatSchools rating
- 5/10Woodlawn Elementary SchoolGrades: PK-5Distance: 1.6 mi
- 5/10John Hopkins Middle SchoolGrades: 6-8Distance: 0.9 mi
- 3/10Gibbs High SchoolGrades: 9-12Distance: 0.7 mi
Schools provided by the listing agent
- Elementary: Woodlawn Elementary-PN
- Middle: John Hopkins Middle-PN
- High: Gibbs High-PN
Source: Stellar MLS. This data may not be complete. We recommend contacting the local school district to confirm school assignments for this home.
Get a cash offer in 3 minutes
Find out how much your home could sell for in as little as 3 minutes with a no-obligation cash offer.
Estimated market value
$1,096,300
Get a cash offer in 3 minutes
Find out how much your home could sell for in as little as 3 minutes with a no-obligation cash offer.
Estimated market value
$1,096,300
- Florida
- Pinellas County
- Saint Petersburg
- 33712
- Palmetto Park
- 2640 3RD AVENUE S
Nearby cities
Nearby neighborhoods
Nearby zip codes
Other Saint Petersburg Topics
- Apartments for Rent in 33712
- Houses for Sale in 33712
- Houses for Rent in 33712
- 33712 Real Estate
- Saint Petersburg Condos
- Houses for Sale in Saint Petersburg
- Newest Listings in Saint Petersburg
- Saint Petersburg Home Values
- Saint Petersburg Real Estate Agents
- Saint Petersburg Refinance
- Saint Petersburg Mortgage Rates
