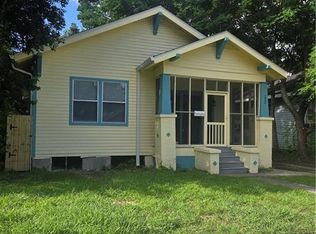
Great new price! Motivated Seller! Bring offers! Adorable Arts and Crafts cottage raised on piers offers a large living room and dining room separated by the original arts and crafts bookcase and columns divider with an original brick fireplace (non-working) in the dining room on the west side of the home. The kitchen has a large deep double stainless sink set in a pecky cypress island. Fridge, stove and washer remain. A laundry room/back porch across runs across the rear. A large freestanding 2 room workshop/storage building also raised on piers is in the spacious backyard, which is also accessible thru the side yard from the driveway. Two independent bedrooms (could easily convert to back to 3 bedrooms as per the original floorplan) plus 2 full baths, and 3 large closets, in almost original condition are on the east side of the home. One bath has the charming original clawfoot tub, one has a large shower bath. Beadboard capped with wall moulding runs throughout most of the home. There are several ceiling fans remaining. Gorgeous polished original wood floors are featured throughout the property plus vintage style vinyl tile in the kitchen and baths. This sweet charmer is ready for someone to love it and bring it into this century. X flood zone, great location right off 6-10, Franklin Ave and Gentilly Blvd in Edgewood Park Subdivision make this a sweet option to live in, or a great candidate for renovation to update into a 21st century home. Parking in your own private driveway, an oversize lot and an easily accessible rear storage building offer many additional options. Home is sold as is WWOR. See form in the attachments. Please allow 48 hours minimum when submitting offers.
Closed
Price Unknown
2640 Acacia St, New Orleans, LA 70122
2beds
1,426sqft
Single Family Residence
Built in 1940
5,401 Square Feet Lot
$157,700 Zestimate®
$--/sqft
$1,619 Estimated rent
Home value
$157,700
$142,000 - $177,000
$1,619/mo
Zestimate® history
Owner options
List your home for rent
$1,619/mo
Rent Zestimate®
Find your next renter with Zillow Rental Manager. Plus, with online applications, you can quickly screen prospective tenants – for free.
$1,619/mo
Rent Zestimate®
Refinance and save
Refinancing to a lower rate could help reduce your monthly payments and save thousands over the life of the loan.
Explore your selling options
Work with a Zillow partner agent
Leverage their expertise and Zillow's premium Showcase listings to get your home seen by more buyers.
Get startedList with your own agent
Get your home in front of millions of buyers by listing it on Zillow.
Learn how to do itSell it yourself
Take full control of how buyers see your home on Zillow by listing For Sale by Owner (FSBO).
List your homeWhat's special
Side yardHuge double stainless sinkBack porchAccessible rear storage buildingLarge shower bathLaundry roomSpacious backyard
Zillow last checked:
Listing updated:
Listed by:
Rolonda Mayer 504-491-1903,
Compass Uptown (LATT07)
Bought with:
Greta Garner
Garner & Co. Real Estate, LLC
Source: GSREIN,MLS#: 2451876
Facts & features
Interior
Bedrooms & bathrooms
- Bedrooms: 2
- Bathrooms: 2
- Full bathrooms: 2
Primary bedroom
- Description: Flooring: Wood
- Level: Lower
- Dimensions: 24.00 X 13.20
Bedroom
- Description: Flooring: Wood
- Level: Lower
- Dimensions: 13.20 X 12.00
Primary bathroom
- Description: Flooring: Tile
- Level: Lower
- Dimensions: 9.90 X 7.00
Bathroom
- Description: Flooring: Tile
- Level: Lower
- Dimensions: 9.00 X 5.50
Dining room
- Description: Flooring: Wood
- Level: Lower
- Dimensions: 13.60 X 14.00
Kitchen
- Description: Flooring: Tile
- Level: Lower
- Dimensions: 13.60 X 11.40
Laundry
- Description: Flooring: Wood
- Level: Lower
- Dimensions: 13.40 X 7.40
Living room
- Description: Flooring: Wood
- Level: Lower
- Dimensions: 13.60 X 14.40
Office
- Description: Flooring: Other
- Level: Lower
- Dimensions: 7.80 X 7.60
Other
- Description: Flooring: Other
- Level: Lower
- Dimensions: 15.60 X 11.90
Porch
- Description: Flooring: Other
- Level: Lower
- Dimensions: 9.00 X 7.00
Heating
- Other
Cooling
- Window Unit(s)
Appliances
- Laundry: Washer Hookup, Dryer Hookup
Features
- Ceiling Fan(s)
- Fireplace features: Other
Interior area
- Total structure area: 1,426
- Total interior livable area: 1,426 sqft
Property
Parking
- Parking features: Driveway
Features
- Levels: One
- Stories: 1
- Patio & porch: Porch
- Exterior features: Fence, Porch
Lot
- Size: 5,401 Square Feet
- Dimensions: 45 x 120
- Features: City Lot, Rectangular Lot
Details
- Additional structures: Shed(s)
- Parcel number: 38W304210
- Special conditions: None
Construction
Type & style
- Home type: SingleFamily
- Architectural style: Craftsman
- Property subtype: Single Family Residence
Materials
- Vinyl Siding
- Foundation: Raised
- Roof: Shingle
Condition
- Average Condition
- Year built: 1940
Utilities & green energy
- Sewer: Public Sewer
- Water: Public
Community & HOA
Community
- Subdivision: Edgewood Park
HOA
- Has HOA: No
Location
- Region: New Orleans
Financial & listing details
- Tax assessed value: $146,500
- Annual tax amount: $1,030
- Date on market: 6/3/2024
Price history
| Date | Event | Price |
|---|---|---|
| 5/30/2025 | Sold | -- |
Source:  GSREIN #2451876 Report a problem GSREIN #2451876 Report a problem | ||
| 12/3/2024 | Price change | $169,000-5.6%$119/sqft |
Source: GSREIN #2451876 Report a problem | ||
| 7/22/2024 | Price change | $179,000-25.1%$126/sqft |
Source: GSREIN #2451876 Report a problem | ||
| 6/11/2024 | Listed for sale | $239,000$168/sqft |
Source: GSREIN #2451876 Report a problem | ||
| 2/1/2007 | Sold | -- |
Source: Public Record Report a problem | ||
Public tax history
| Year | Property taxes | Tax assessment |
|---|---|---|
| 2026 | $1,030 | $14,650 |
| 2025 | $1,030 -1.4% | $14,650 |
| 2024 | $1,044 +16.2% | $14,650 +12.7% |
| 2023 | $899 -48.7% | $13,000 +4.3% |
| 2022 | $1,753 -6.3% | $12,460 -4.2% |
| 2021 | $1,871 | $13,000 |
| 2020 | -- | $13,000 +4.3% |
| 2019 | $1,882 +122.4% | $12,460 |
| 2018 | $847 | $12,460 |
| 2017 | $847 -1.7% | $12,460 |
| 2016 | $862 +3.6% | $12,460 |
| 2015 | $831 | $12,460 |
| 2014 | $831 +1.9% | $12,460 |
| 2013 | $816 | $12,460 +384.8% |
| 2012 | -- | $2,570 +35.3% |
| 2011 | -- | $1,900 |
| 2010 | -- | $1,900 |
| 2009 | -- | $1,900 |
| 2007 | -- | $1,900 |
Find assessor info on the county website
Neighborhood: Gentilly Terrace
Nearby homes
- $149,8003 bd2 ba1.3k sqft2638 Acacia St, New Orleans, LA 70122Off Market
- $1,8003 bd2 ba1.4k sqft2644 Acacia St, New Orleans, LA 70122For Rent
- $178,300-- bd-- ba1.4k sqft2634 Acacia St, New Orleans, LA 70122Off Market
- $114,9002 bd2 ba976 sqft2658 Acacia St, New Orleans, LA 70122Off Market
- $275,0006 bd6 ba2.4k sqft2630 Acacia St, New Orleans, LA 70122For Sale
- $139,200-- bd-- ba-- sqft2632 Acacia St, New Orleans, LA 70122Off Market
- $--3,600 Square Feet2645 Myrtle St, New Orleans, LA 70122Sold
- $176,0004 bd2 ba1.7k sqft2641 Myrtle St, New Orleans, LA 70122Off Market
Nearby schools
GreatSchools rating
- 8/10Mary McLeod Bethune Elementary School of Literature & TechnologyGrades: PK-8Distance: 0.4 mi
- 3/10The Delores Taylor Arthur School for Young MenGrades: 8-12Distance: 0.5 mi
- 7/10Benjamin Franklin Elementary Math And ScienceGrades: PK-8Distance: 6.4 mi
- Louisiana
- Orleans Parish
- New Orleans
- 70122
- Gentilly Terrace
- 2640 Acacia St
Nearby cities
Nearby neighborhoods
Nearby zip codes
Other New Orleans Topics
