Tucked away at the end of the road on 0.92 acres, this riverfront property offers a private setting with river access, Multiple outdoor living spaces, Koi pond with water feature, and plenty of room to enjoy the outdoors. The 2 bedroom, 2 bath manufactured home offers 1,404 sq. ft. of living space with a large great room, split bedrooms, and den/additional living area. An 864 sqft detached 3 car garage offers a workshop, rollup doors, and an extra lean-to equipment shed. Paved driveway with abundant parking, RV parking, and full RV hookups. Inside, the kitchen features a custom Birds Eye maple and epoxy island, cabinet pullouts, and newer black stainless appliances. LVP flooring carries through the living areas, with carpeted bedrooms and tile in the bathrooms and laundry room. The primary suite features a large closet, dual sink vanity, walk in shower, and extra built in cabinets. The main bathroom connects to the laundry room and includes a tub and shower combination, while additional built in cabinetry provides useful laundry storage. Outside, the large covered back deck and screened porch extend the living space and provide a great place to enjoy the riverfront setting. The covered front deck overlooks the river and valley, with a private hot tub near the river, while direct river access, and a pond with water feature add to the outdoor ambiance and functionality. What makes this property unique is a previously approved ADU site with all utilities in place ready for a multi generational set-up. Recent improvements noted by the seller include a roof completed in 2017, new appliances in 2019, water heater in 2024, and air conditioning in 2025. With river frontage, a private end of road setting, extensive covered outdoor space, RV accommodations, and a substantial detached garage, this property offers a unique combination of comfortable living, recreation, and functionality.
Active
$439,000
2640 Austin Rd, Roseburg, OR 97471
2beds
1,404sqft
Residential, Manufactured Home
Built in 1985
0.92 Acres Lot
$-- Zestimate®
$313/sqft
$-- HOA
What's special
Riverfront propertyMultiple outdoor living spacesExtra lean-to equipment shedDirect river accessRv accommodationsLarge covered back deckExtensive covered outdoor space
- 2 days
- 420
- 37
Likely to sell faster than
Zillow last checked:
Listing updated:
Listed by:
Jacob Gilman 541-580-1494,
The Neil Company Real Estate,
Kyle Perry 541-315-6710,
The Neil Company Real Estate
Source: RMLS (OR),MLS#: 325542818
Facts & features
Interior
Bedrooms & bathrooms
- Bedrooms: 2
- Bathrooms: 2
- Full bathrooms: 2
- Main level bathrooms: 2
Rooms
- Room types: Den, Bedroom 2, Dining Room, Family Room, Kitchen, Living Room, Primary Bedroom
Primary bedroom
- Level: Main
Bedroom 2
- Level: Main
Dining room
- Level: Main
Kitchen
- Level: Main
Living room
- Level: Main
Heating
- Forced Air
Cooling
- Central Air
Appliances
- Included: Dishwasher, Free-Standing Range, Free-Standing Refrigerator, Stainless Steel Appliance(s), Electric Water Heater
- Laundry: Laundry Room
Features
- Kitchen Island, Pantry
- Flooring: Luxury Vinyl Plank, Tile, Wall to Wall Carpet
- Windows: Double Pane Windows, Vinyl Frames
- Basement: Crawl Space
Interior area
- Total structure area: 1,404
- Total interior livable area: 1,404 sqft
Property
Parking
- Total spaces: 3
- Parking features: Driveway, RV Access/Parking, Detached
- Garage spaces: 3
- Has uncovered spaces: Yes
Accessibility
- Accessibility features: One Level, Accessibility
Features
- Stories: 1
- Patio & porch: Covered Deck, Porch
- Exterior features: RV Hookup, Water Feature, Yard
- Has spa: Yes
- Spa features: Free Standing Hot Tub
- Fencing: Fenced
- Has view: Yes
- View description: Trees/Woods, Valley
- Waterfront features: River Front, Pond
- Body of water: South Umpqua River
Lot
- Size: 0.92 Acres
- Features: Flood Zone, Level, Private, Trees, SqFt 20000 to Acres1
Details
- Additional structures: RVHookup
- Parcel number: R46526
- Other equipment: Irrigation Equipment
Construction
Type & style
- Home type: MobileManufactured
- Property subtype: Residential, Manufactured Home
Materials
- T111 Siding
- Foundation: Block
- Roof: Composition
Condition
- Resale
- New construction: No
- Year built: 1985
Utilities & green energy
- Gas: Propane
- Sewer: Public Sewer
- Water: Public
Community & HOA
HOA
- Has HOA: No
Location
- Region: Roseburg
Financial & listing details
- Price per square foot: $313/sqft
- Tax assessed value: $395,623
- Annual tax amount: $1,472
- Date on market: 9/25/2026
- Listing terms: Cash,Conventional,FHA,USDA Loan,VA Loan
- Road surface type: Paved
- Body type: Double Wide
Estimated market value
Not available
Estimated sales range
Not available
Not available
Price history
| Date | Event | Price |
|---|---|---|
| 9/25/2026 | Listed for sale | $439,000+88.8%$313/sqft |
Source:  RMLS (OR) #325542818 Report a problem RMLS (OR) #325542818 Report a problem | ||
| 6/15/2018 | Sold | $232,500$166/sqft |
Source: RMLS (OR) #18296532 Report a problem | ||
Public tax history
| Year | Property taxes | Tax assessment |
|---|---|---|
| 2025 | $1,473 +3% | $157,453 +3% |
| 2024 | $1,430 +3% | $152,867 +3% |
| 2023 | $1,388 +3% | $148,415 +3% |
| 2022 | $1,348 +3% | $144,089 +3% |
| 2021 | $1,309 -1% | $139,891 +3% |
| 2020 | $1,321 +1.9% | $135,820 +3% |
| 2019 | $1,297 +2.4% | $131,861 +3% |
| 2018 | $1,267 | $128,021 -14.2% |
| 2017 | $1,267 -12.6% | $149,215 +3% |
| 2016 | $1,450 | $144,869 +3% |
| 2015 | $1,450 +5% | $140,650 +3% |
| 2014 | $1,381 | $136,554 +3% |
| 2013 | $1,381 +5.5% | $132,577 +3% |
| 2012 | $1,309 +3.1% | $128,716 +3% |
| 2011 | $1,270 +2.6% | $124,967 +3% |
| 2010 | $1,238 +3.1% | $121,328 +3% |
| 2009 | $1,200 +2.8% | $117,795 +3% |
| 2008 | $1,167 +3.3% | $114,365 +3% |
| 2007 | $1,129 +5.4% | $111,034 +3% |
| 2006 | $1,072 +14.4% | $107,800 +14.3% |
| 2005 | $937 +4.7% | $94,293 +6.1% |
| 2003 | $895 | $88,881 |
Find assessor info on the county website
Monthly payment
Climate risks
Neighborhood: 97471
Nearby schools
Schools provided by the listing agent
- Elementary: Sunnyslope
- Middle: Fremont
- High: Roseburg
Source: RMLS (OR). This data may not be complete. We recommend contacting the local school district to confirm school assignments for this home.
Similar homes
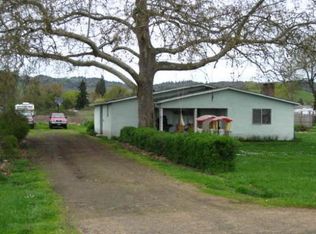
- $350,0003 bd2 ba1.2k sqft3974 Carnes Rd, Roseburg, OR 97471Active
 MLS ID #259820773, Ashton Faas, Faas Realty. RMLS (OR)
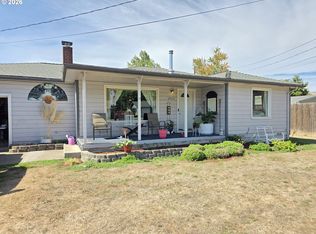
 - $337,0003 bd2 ba1.2k sqft125 Aloha Ct, Roseburg, OR 97471Active
 MLS ID #468009598, Lacey Williams, Trueblood Real Estate. RMLS (OR)
 - $424,0003 bd2 ba2k sqft2029 Castle Ave, Roseburg, OR 97471Active
 MLS ID #675681056, Karissa Pangelina, Keller Williams Southern Oregon-Umpqua Valley. RMLS (OR)
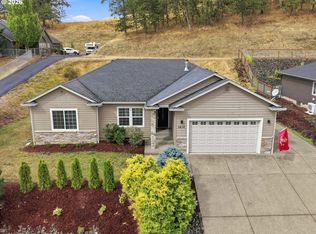
 - $434,0003 bd2 ba1.6k sqft2614 Loma Vista Dr, Roseburg, OR 97471Active
 MLS ID #231611657, Nataly Mattox, RE/MAX Integrity. RMLS (OR)
 - $395,0003 bd3 ba1.9k sqft439 Chandler Dr, Roseburg, OR 97471ActiveMLS ID #467160655, Jason Mann, J Mann Realty. RMLS (OR)
- $415,0003 bd3 ba1.7k sqft750 W Francis St, Roseburg, OR 97471ActiveMLS ID #654467340, Shea Wheeler, RE/MAX Integrity. RMLS (OR)
- $385,0003 bd2 ba1.5k sqft133 Silverado St, Roseburg, OR 97471ActiveMLS ID #281403446, Wyndee Konopaski, Keller Williams Southern Oregon-Umpqua Valley. RMLS (OR)
- $269,9003 bd2 ba1.2k sqft290 Adams Loop, Roseburg, OR 97471ActiveMLS ID #782681885, Anthony Beckham, Different Better Real Estate. RMLS (OR)
- $379,9003 bd2 ba1.4k sqft114 Umpqua View Dr, Roseburg, OR 97471ActiveMLS ID #653432336, Cindy Mahaffy, RE/MAX Integrity. RMLS (OR)
- $420,0003 bd2 ba892 sqft4178 Old Melrose Rd, Roseburg, OR 97471ActiveMLS ID #257980471, Courtney Alford, Stellar Realty Northwest. RMLS (OR)
- $475,0003 bd3 ba1.6k sqft125 Eagle Dr, Roseburg, OR 97471ActiveMLS ID #245265006, Jacob Gilman, The Neil Company Real Estate. RMLS (OR)
- $445,0003 bd2 ba1.5k sqft560 Hagle Ln, Roseburg, OR 97470ActiveMLS ID #228585257, Shae Ellison, Platinum Realty. RMLS (OR)
- $299,0003 bd2 ba1.7k sqft135 Light Ct, Roseburg, OR 97471ActiveMLS ID #231653533, Elena Mackey, eXp Realty, LLC. RMLS (OR)
- $415,0003 bd2 ba1.6k sqft1676 NW Youngwood Ct, Roseburg, OR 97471ActiveMLS ID #421979917, Anthony Beckham, Different Better Real Estate. RMLS (OR)
- $475,0003 bd2 ba2k sqft1480 W Tarragon Dr, Roseburg, OR 97471ActiveMLS ID #573622257, Julie Bancroft, The Neil Company Real Estate. RMLS (OR)
- $420,0003 bd2 ba1.6k sqft1385 SE Laurel Ct, Roseburg, OR 97470ActiveMLS ID #126964437, Jerry Norman, Oregon Life Homes. RMLS (OR)
- $219,5002 bd2 ba1k sqft5284 Grange Rd, Roseburg, OR 97471ActiveMLS ID #155929260, Brittney Freamon, River Valley Realty LLC. RMLS (OR)
