Villas at Pleasant Wood is adjacent to The Perimeter, 18 minutes to downtown. This incredible 3 bedroom 2.5 Bathroom is a townhome community located just off I-20 and only 2 miles to I-285. Get the space you need and the features you want most including stainless steel appliances and all electric utilities. These new homes are low maintenance so you'll have time to do the things you really want to do throughout the Atlanta metro. Enjoy open concept designs perfect for entertaining, plus private bedrooms and plenty of storage. And you will never be too far from home with Home Is Connected.® Your new home is built with an industry leading suite of smart home products that keep you connected with the people and place you value most. Photos used for illustrative purposes and do not depict actual home!!! Call MARY PHILLIPS-MILLER FOR DETAILS.
Closed
$283,200
2640 Axel Rdg #61, Decatur, GA 30034
3beds
1,611sqft
Townhouse, Residential
Built in 2023
4,356 Square Feet Lot
$262,000 Zestimate®
$176/sqft
$2,026 Estimated rent
Home value
$262,000
$249,000 - $275,000
$2,026/mo
Zestimate® history
Owner options
List your home for rent
$2,026/mo
Rent Zestimate®
Find your next renter with Zillow Rental Manager. Plus, with online applications, you can quickly screen prospective tenants – for free.
$2,026/mo
Rent Zestimate®
Refinance and save
$2,043/mo
Est. payment
Refinancing to a lower rate could help reduce your monthly payments and save thousands over the life of the loan.
$2,043/mo
Est. payment
Explore your selling options
Work with a Zillow partner agent
Leverage their expertise and Zillow's premium Showcase listings to get your home seen by more buyers.
Get startedList with your own agent
Get your home in front of millions of buyers by listing it on Zillow.
Learn how to do itSell it yourself
Take full control of how buyers see your home on Zillow by listing For Sale by Owner (FSBO).
List your homeWhat's special
New homesOpen concept designsPrivate bedroomsLow maintenance
Zillow last checked:
Listing updated:
Listed by:
MARY PHILLIPS,
D.R.. Horton Realty of Georgia, Inc
Bought with:
Christina Dobbs, 360274
Keller Williams Realty West Atlanta
Source: FMLS GA,MLS#: 7320196
Facts & features
Interior
Bedrooms & bathrooms
- Bedrooms: 3
- Bathrooms: 3
- Full bathrooms: 2
- 1/2 bathrooms: 1
Rooms
- Room types: Dining Room, Family Room
Primary bedroom
- Features: Oversized Master
- Level: Oversized Master
Bedroom
- Features: Oversized Master
Primary bathroom
- Features: Double Vanity, Shower Only
Dining room
- Features: Separate Dining Room
Kitchen
- Features: Breakfast Bar, Cabinets Other, Cabinets White, Pantry, Solid Surface Counters, View to Family Room
Heating
- Central, Electric, Forced Air, Zoned
Cooling
- Ceiling Fan(s), Central Air, Electric, Zoned
Appliances
- Included: Dishwasher, Electric Range, Electric Water Heater, ENERGY STAR Qualified Appliances, Microwave
- Laundry: In Hall, Laundry Closet, Upper Level
Features
- Double Vanity, Entrance Foyer, High Ceilings 9 ft Main, High Speed Internet, Smart Home, Tray Ceiling(s), Walk-In Closet(s)
- Flooring: Carpet, Vinyl
- Windows: Double Pane Windows
- Basement: None
- Has fireplace: No
- Fireplace features: None
- Common walls with other units/homes: 2+ Common Walls
Interior area
- Total structure area: 1,611
- Total interior livable area: 1,611 sqft
- Finished area above ground: 1,611
- Finished area below ground: 0
Property
Parking
- Total spaces: 2
- Parking features: Parking Pad
- Has uncovered spaces: Yes
Accessibility
- Accessibility features: None
Features
- Levels: Two
- Stories: 2
- Patio & porch: Patio
- Exterior features: Private Yard, No Dock
- Pool features: None
- Spa features: None
- Fencing: Back Yard
- Has view: Yes
- View description: Trees/Woods
- Waterfront features: None
- Body of water: None
Lot
- Size: 4,356 Square Feet
- Features: Back Yard, Front Yard
Details
- Additional structures: None
- Parcel number: 15 127 01 167
- Other equipment: None
- Horse amenities: None
Construction
Type & style
- Home type: Townhouse
- Architectural style: A-Frame,Townhouse,Traditional
- Property subtype: Townhouse, Residential
- Attached to another structure: Yes
Materials
- Brick Front, Frame, HardiPlank Type
- Foundation: Slab
- Roof: Composition
Condition
- New Construction
- New construction: Yes
- Year built: 2023
Details
- Warranty included: Yes
Utilities & green energy
- Electric: 110 Volts
- Sewer: Public Sewer
- Water: Public
- Utilities for property: Cable Available, Electricity Available, Phone Available, Sewer Available, Underground Utilities, Water Available
Green energy
- Green verification: EarthCraft Home
- Energy efficient items: Appliances, Thermostat, Water Heater
- Energy generation: None
- Water conservation: Low-Flow Fixtures
Community & HOA
Community
- Features: Homeowners Assoc, Near Public Transport, Sidewalks, Street Lights
- Security: Smoke Detector(s)
- Subdivision: Villas At Pleasant Wood
HOA
- Has HOA: Yes
- Services included: Insurance, Maintenance Structure, Maintenance Grounds
- HOA fee: $210 monthly
Location
- Region: Decatur
Financial & listing details
- Price per square foot: $176/sqft
- Annual tax amount: $4,200
- Date on market: 1/4/2024
- Cumulative days on market: 50 days
- Listing terms: Cash,Conventional,FHA,VA Loan
- Ownership: Fee Simple
- Electric utility on property: Yes
- Road surface type: Concrete
Price history
| Date | Event | Price |
|---|---|---|
| 4/15/2024 | Sold | $283,200$176/sqft |
Source:  FMLS GA #7320196 Report a problem FMLS GA #7320196 Report a problem | ||
| 3/2/2024 | Pending sale | $283,200$176/sqft |
Source:  GAMLS #20164870 Report a problem GAMLS #20164870 Report a problem | ||
| 2/17/2024 | Price change | $283,200+0.5%$176/sqft |
Source: GAMLS #20164870 Report a problem | ||
| 1/27/2024 | Price change | $281,700+1.3%$175/sqft |
Source: GAMLS #20164870 Report a problem | ||
| 1/4/2024 | Listed for sale | $278,200$173/sqft |
Source: GAMLS #20164870 Report a problem | ||
Public tax history
Tax history is unavailable.
Neighborhood: 30034
Nearby homes
- $286,3003 bd3 ba1.6k sqft2642 Axel Rdg #60, Decatur, GA 30034Sold
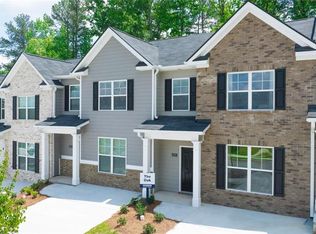
- $277,3003 bd3 ba1.6k sqft2650-2650 Axel Rdg #57, Decatur, GA 30034Sold
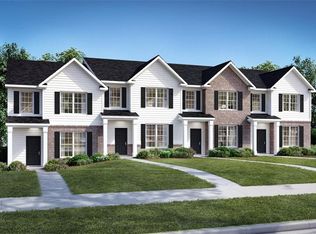
- $276,7703 bd3 ba1.6k sqft2648 Axel Rdg #58, Decatur, GA 30034Sold
- $285,2153 bd3 ba1.6k sqft2645 Axel Rdg #46, Decatur, GA 30034Sold
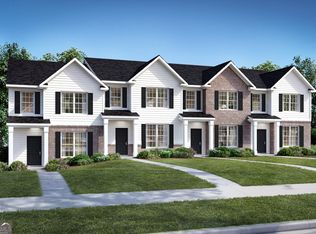
- $285,3003 bd3 ba1.6k sqft2651 Axel Rdg, Decatur, GA 30034Sold
- $287,7003 bd3 ba1.6k sqft2643 Axel Rdg, Decatur, GA 30034Sold
- $283,1003 bd3 ba1.6k sqft2647 Axel Rdg, Decatur, GA 30034Off Market
- $285,2153 bd3 ba1.6k sqft2645 Axel Rdg, Decatur, GA 30034Sold
Nearby schools
GreatSchools rating
- 4/10Rainbow Elementary SchoolGrades: PK-5Distance: 0.7 mi
- 4/10Chapel Hill Middle SchoolGrades: 6-8Distance: 2.1 mi
- 4/10Southwest Dekalb High SchoolGrades: 9-12Distance: 0.8 mi
Schools provided by the listing agent
- Elementary: Rainbow
- Middle: Chapel Hill - Dekalb
- High: Southwest Dekalb
Source: FMLS GA. This data may not be complete. We recommend contacting the local school district to confirm school assignments for this home.
Get a cash offer in 3 minutes
Find out how much your home could sell for in as little as 3 minutes with a no-obligation cash offer.
Estimated market value
$262,000
Get a cash offer in 3 minutes
Find out how much your home could sell for in as little as 3 minutes with a no-obligation cash offer.
Estimated market value
$262,000
- Georgia
- Dekalb County
- Decatur
- 30034
- 2640 Axel Rdg Unit 61
