Builder offering interest rate buy downs!!!
This charming 4 bedroom, 2.5 bath home in the Hubbard Branch subdivision is sure to capture your heart. Featuring 2075 square feet of living space, this home offers abundant room for you, your loved ones, and guests. Its features include a 3 car garage, spray foam insulation, and a kitchen adorned with spacious granite countertops, seamlessly flowing into the inviting living area. Indulge in the luxury of a master suite complete with double vanities and generous walk-in closets. Additionally, this newly constructed home is accompanied by a fully sodded front and back yard, a covered back patio, along with a sprinkler system. All of this combined with its location within the Belton School District, makes this home a highly desirable find. Come take a look!
Closed
Price Unknown
2640 Belle Hubbard Trl, Belton, TX 76513
4beds
2,075sqft
Single Family Residence
Built in 2023
7,204 Square Feet Lot
$339,200 Zestimate®
$--/sqft
$2,236 Estimated rent
Home value
$339,200
$322,000 - $356,000
$2,236/mo
Zestimate® history
Owner options
List your home for rent
$2,236/mo
Rent Zestimate®
Find your next renter with Zillow Rental Manager. Plus, with online applications, you can quickly screen prospective tenants – for free.
$2,236/mo
Rent Zestimate®
Refinance and save
$240/mo
Est. payment
Refinancing to a lower rate could help reduce your monthly payments and save thousands over the life of the loan.
$240/mo
Est. payment
Explore your selling options
Work with a Zillow partner agent
Leverage their expertise and Zillow's premium Showcase listings to get your home seen by more buyers.
Get startedList with your own agent
Get your home in front of millions of buyers by listing it on Zillow.
Learn how to do itSell it yourself
Take full control of how buyers see your home on Zillow by listing For Sale by Owner (FSBO).
List your homeWhat's special
Spray foam insulationNewly constructed homeGenerous walk-in closetsAbundant roomHubbard branch subdivisionSpacious granite countertopsCovered back patio
Zillow last checked:
Listing updated:
Listed by:
Ginger McEowen 254-899-8980,
Vista Real Estate-Belton
Bought with:
Jean Shine, TREC #0282773
Coldwell Banker Apex, Realtors
Source: Central Texas MLS,MLS#: 527296 Originating MLS: Temple Belton Board of REALTORS
Originating MLS: Temple Belton Board of REALTORSFacts & features
Interior
Bedrooms & bathrooms
- Bedrooms: 4
- Bathrooms: 3
- Full bathrooms: 2
- 1/2 bathrooms: 1
Kitchen
- Level: Main
Heating
- Electric
Cooling
- Electric, 1 Unit
Appliances
- Included: Dishwasher, Electric Cooktop, Disposal, Water Heater, Some Electric Appliances, Microwave
- Laundry: Laundry Room
Features
- Ceiling Fan(s), Double Vanity, Pull Down Attic Stairs, Walk-In Closet(s), Granite Counters, Kitchen/Family Room Combo, Pantry
- Flooring: Carpet, Tile
- Attic: Pull Down Stairs
- Has fireplace: No
- Fireplace features: None
Interior area
- Total interior livable area: 2,075 sqft
Property
Parking
- Total spaces: 3
- Parking features: Garage
- Garage spaces: 3
Features
- Levels: One
- Stories: 1
- Patio & porch: Covered, Porch
- Exterior features: Porch
- Pool features: None
- Fencing: Wood
- Has view: Yes
- View description: None
- Body of water: None
Lot
- Size: 7,204 Square Feet
Details
- Parcel number: 484256
- Special conditions: Builder Owned
Construction
Type & style
- Home type: SingleFamily
- Architectural style: None
- Property subtype: Single Family Residence
Materials
- Brick, Masonry
- Foundation: Slab
- Roof: Composition,Shingle
Condition
- Under Construction
- New construction: Yes
- Year built: 2023
Details
- Builder name: Rocky Creek Homes
Utilities & green energy
- Water: Public
- Utilities for property: Electricity Available
Community & HOA
Community
- Features: Trails/Paths
- Subdivision: Hubbard Branch Add Ph
HOA
- Has HOA: Yes
- HOA fee: $240 annually
- HOA name: Hubbard Branch HOA
Location
- Region: Belton
Financial & listing details
- Tax assessed value: $356,834
- Annual tax amount: $5,311
- Date on market: 11/21/2023
- Cumulative days on market: 122 days
- Listing agreement: Exclusive Right To Sell
- Listing terms: Cash,Conventional,FHA,VA Loan
- Electric utility on property: Yes
Price history
| Date | Event | Price |
|---|---|---|
| 5/2/2024 | Sold | -- |
Source:  Central Texas MLS #527296 Report a problem Central Texas MLS #527296 Report a problem | ||
| 3/22/2024 | Pending sale | $353,000$170/sqft |
Source: Central Texas MLS #527296 Report a problem | ||
| 11/21/2023 | Listed for sale | $353,000$170/sqft |
Source: Central Texas MLS #527296 Report a problem | ||
Public tax history
| Year | Property taxes | Tax assessment |
|---|---|---|
| 2025 | $5,311 -24% | $356,834 +3.1% |
| 2024 | $6,985 +1368% | $346,024 +1353.9% |
| 2023 | $476 -12.4% | $23,800 -0.8% |
| 2022 | $543 | $24,000 |
| 2021 | -- | $24,000 +33.3% |
| 2020 | $436 +526.7% | $18,000 +566.7% |
| 2019 | $70 | $2,700 |
Find assessor info on the county website
Neighborhood: 76513
Nearby homes
- $--3 bd2 ba1.7k sqft2664 Belle Hubbard Trl, Belton, TX 76513Sold

- $319,000-- bd-- ba1.9k sqft2636 Belle Hubbard Trl, Belton, TX 76513Off Market
- $---- bd-- ba2.3k sqft2644 Belle Hubbard Trl, Belton, TX 76513Sold
- $--4 bd3 ba2k sqft2648 Belle Hubbard Trl, Belton, TX 76513Sold
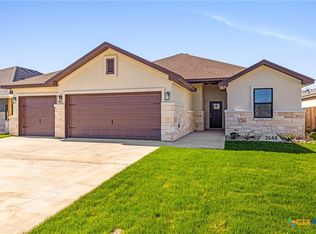
- $--4 bd2 ba2.1k sqft2632 Belle Hubbard Trl, Belton, TX 76513Sold
- $350,700-- bd-- ba-- sqft2660 Belle Hubbard Trl, Belton, TX 76513Off Market
- $--4 bd3 ba2k sqft2652 Belle Hubbard Trl, Belton, TX 76513Sold
- $--3 bd2 ba2.1k sqft2628 Belle Hubbard Trl, Belton, TX 76513Sold
Nearby schools
GreatSchools rating
- 3/10Hubbard Branch Elementary SchoolGrades: K-5Distance: 0.4 mi
- 6/10Belton MiddleGrades: 6-8Distance: 4.4 mi
- 6/10Belton High SchoolGrades: 9-12Distance: 4.6 mi
Schools provided by the listing agent
- District: Belton ISD
Source: Central Texas MLS. This data may not be complete. We recommend contacting the local school district to confirm school assignments for this home.
Get a cash offer in 3 minutes
Find out how much your home could sell for in as little as 3 minutes with a no-obligation cash offer.
Estimated market value
$339,200
Get a cash offer in 3 minutes
Find out how much your home could sell for in as little as 3 minutes with a no-obligation cash offer.
Estimated market value
$339,200
- Texas
- Bell County
- Belton
- 76513
- 2640 Belle Hubbard Trl
Nearby cities
Nearby zip codes
Other Belton Topics
