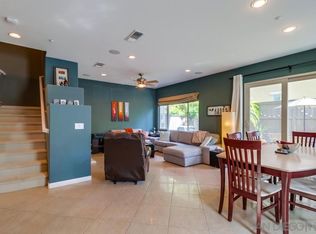
Upgraded & rare 2-story corner townhome in the highly sought after neighborhood of the Bungalows at Escala. This two bedroom gem offers luxurious living in every detail. Step inside to be greeted by an open floor plan with modern finishes throughout. The main level includes Italian Porcelain tile and features a gourmet kitchen with Whirlpool Gold stainless steel appliances, Brazilian Quartzite Fusion countertops, and an abundance of beautifully finished gray painted wood cabinets. The adjacent living room boasts a cozy custom surround fireplace, a sound system and provides access to a private yard with plenty of room for your fur baby to enjoy and an ideal space for indoor/outdoor living. A contemporary wrought-iron staircase leads you up to the second floor where you'll discover two primary suite sized bedrooms with ensuite upgraded baths. The largest bathroom provides a generous shower with dual shower heads including a ceiling mounted rain shower head. Additional highlights of this home include an under staircase retreat for your furry friend, hardwood floors on the stairs and second floor, upgraded designer lighting and fans, a convenient half-bath on the main level, and an attached 2-car garage with storage space. Escala is a gated community offering so much for residents to enjoy including two pools, spa, tennis/basketball courts, playground, dog park, gym, clubhouse with multi-purpose room for private events, trails, BBQ, onsite management and roaming 24 hr. security. Close to all - beaches, shopping, restaurants, entertainment, downtown, trolley and freeways.
Sold for $912,500
$912,500
2640 Bellezza Dr, San Diego, CA 92108
2beds
1,204sqft
Townhouse
Built in 2004
-- sqft lot
$877,200 Zestimate®
$758/sqft
$3,766 Estimated rent
Home value
$877,200
$833,000 - $921,000
$3,766/mo
Zestimate® history
Owner options
List your home for rent
$3,766/mo
Rent Zestimate®
Find your next renter with Zillow Rental Manager. Plus, with online applications, you can quickly screen prospective tenants – for free.
$3,766/mo
Rent Zestimate®
Refinance and save
$6,204/mo
Est. payment
Refinancing to a lower rate could help reduce your monthly payments and save thousands over the life of the loan.
$6,204/mo
Est. payment
Explore your selling options
Work with a Zillow partner agent
Leverage their expertise and Zillow's premium Showcase listings to get your home seen by more buyers.
Get startedList with your own agent
Get your home in front of millions of buyers by listing it on Zillow.
Learn how to do itSell it yourself
Take full control of how buyers see your home on Zillow by listing For Sale by Owner (FSBO).
List your homeWhat's special
Close to all-beachesBasketball courtsCozy custom surround fireplaceContemporary wrought-iron staircasePrivate yardOpen floor planPrimary suite sized bedrooms
Zillow last checked:
Listing updated:
Listed by:
Peggy Foos DRE #01178134 858-354-7503,
Compass,
Rachel E. Erwin DRE #01851871 619-876-6081,
Compass
Bought with:
Rodney Bairos Jr, DRE #01195884
Gratitude Realty
Source: SDMLS,MLS#: 230017265 Originating MLS: SDMLS
Originating MLS: SDMLSFacts & features
Interior
Bedrooms & bathrooms
- Bedrooms: 2
- Bathrooms: 3
- Full bathrooms: 2
- 1/2 bathrooms: 1
Heating
- Fireplace, Forced Air Unit
Cooling
- Central Forced Air
Appliances
- Included: Dishwasher, Disposal, Fire Sprinklers, Garage Door Opener, Microwave, Range/Oven, Refrigerator, Built In Range, Electric Oven, Energy Star Appliances, Ice Maker, Recirculated Exhaust Fan, Self Cleaning Oven, Gas Range, Counter Top, Gas Cooking, Gas Water Heater
- Laundry: Gas & Electric Dryer HU
Features
- Bathtub, Built-Ins, Ceiling Fan, Crown Moldings, Open Floor Plan, Shower, Shower in Tub, Stone Counters, Kitchen Open to Family Rm
- Flooring: Stone, Wood
- Number of fireplaces: 1
- Fireplace features: FP in Living Room, Gas, Decorative
- Common walls with other units/homes: No Unit Above or Below,End Unit,2+ common walls
Interior area
- Total structure area: 1,204
- Total interior livable area: 1,204 sqft
Property
Parking
- Total spaces: 3
- Parking features: Attached, Direct Garage Access, Garage, Garage - Front Entry, Garage - Single Door, Garage Door Opener
- Garage spaces: 2
Accessibility
- Accessibility features: None
Features
- Levels: 2 Story
- Stories: 2
- Patio & porch: Other/Remarks
- Pool features: Community/Common, Exercise, Lap, Association
- Spa features: Community/Common
- Fencing: Privacy,Blockwall,Wood
- Has view: Yes
- View description: Greenbelt, Neighborhood
- Frontage type: Open Space,Other/Remarks
Details
- Additional structures: N/K
- Parcel number: 4333012308
Construction
Type & style
- Home type: Townhouse
- Architectural style: Mediterranean/Spanish
- Property subtype: Townhouse
Materials
- Stucco
- Roof: Tile/Clay
Condition
- Turnkey
- Year built: 2004
Utilities & green energy
- Sewer: Sewer Connected, Public Sewer
- Water: Meter on Property, Public
- Utilities for property: Cable Available, Electricity Connected, Natural Gas Connected, Phone Available, Sewer Connected, Water Connected
Community & HOA
Community
- Features: BBQ, Tennis Courts, Biking/Hiking Trails, Clubhouse/Rec Room, Exercise Room, Gated Community, Pet Restrictions, Playground, Pool, Recreation Area, Spa/Hot Tub
- Security: Automatic Gate, Gated Community, Fire Sprinklers, 24 Hour Security, Firewall(s), Smoke Detector, Fire/Smoke Detection Sys
- Subdivision: MISSION VALLEY
HOA
- Amenities included: Biking Trails, Card Room, Club House, Controlled Access, Gym/Ex Room, Hiking Trails, Meeting Room, Other Courts, Outdoor Cooking Area, Pet Rules, Pets Permitted, Picnic Area, Playground, Spa, Barbecue, Fire Pit, Pool, Security, Onsite Property Mgmt, Rec Multipurpose Room
- Services included: Common Area Maintenance, Exterior (Landscaping), Exterior Bldg Maintenance, Gated Community, Limited Insurance, Roof Maintenance, Security, Clubhouse Paid
- HOA fee: $377 monthly
- HOA name: Escala & Bungalows HOA
Location
- Region: San Diego
Financial & listing details
- Price per square foot: $758/sqft
- Tax assessed value: $930,749
- Annual tax amount: $11,591
- Date on market: 9/3/2023
- Listing terms: Cash,Conventional,VA
- Electric utility on property: Yes
Price history
| Date | Event | Price |
|---|---|---|
| 10/18/2023 | Sold | $912,500-0.8%$758/sqft |
Source:  SDMLS #230017265 Report a problem SDMLS #230017265 Report a problem | ||
| 9/21/2023 | Pending sale | $920,000$764/sqft |
Source: SDMLS #230017265 Report a problem | ||
| 9/6/2023 | Listed for sale | $920,000+110%$764/sqft |
Source: SDMLS #230017265 Report a problem | ||
| 5/3/2010 | Sold | $438,000-2.4%$364/sqft |
Source: Public Record Report a problem | ||
| 2/20/2010 | Listed for sale | $449,000$373/sqft |
Source: Prudential California Realty #100009362 Report a problem | ||
Public tax history
| Year | Property taxes | Tax assessment |
|---|---|---|
| 2025 | $11,591 +3.8% | $930,749 +2% |
| 2024 | $11,169 +69.2% | $912,500 +67.9% |
| 2023 | $6,602 +2.8% | $543,402 +2% |
| 2022 | $6,425 +0.7% | $532,748 +2% |
| 2021 | $6,380 +1.2% | $522,303 +1% |
| 2020 | $6,302 +2.3% | $516,948 +2% |
| 2019 | $6,158 +6.5% | $506,813 +2% |
| 2018 | $5,784 +2.5% | $496,876 +2% |
| 2017 | $5,645 +6% | $487,134 +6.4% |
| 2016 | $5,324 +9.1% | $458,000 +9% |
| 2015 | $4,879 -0.4% | $420,000 |
| 2014 | $4,898 | $420,000 +4.7% |
| 2013 | -- | $401,000 +1% |
| 2012 | -- | $397,000 -10% |
| 2011 | -- | $441,297 +10.3% |
| 2010 | -- | $400,000 |
| 2009 | -- | $400,000 -7.4% |
| 2008 | -- | $431,919 +2% |
| 2007 | -- | $423,451 +2% |
| 2006 | -- | $415,149 +2% |
| 2005 | -- | $407,009 +2% |
| 2004 | -- | $399,029 |
Find assessor info on the county website
Neighborhood: Mission Valley East
Nearby homes
- $783,5002 bd3 ba1.2k sqft2649 Bellezza Dr, San Diego, CA 92108Off Market

- $917,9003 bd3 ba1.4k sqft2639 Bellezza Dr, San Diego, CA 92108Off Market
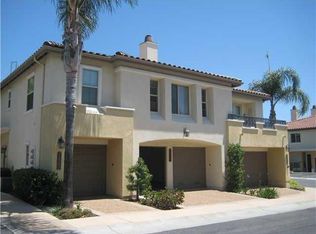
- $743,7002 bd3 ba1.1k sqft2641 Bellezza Dr, San Diego, CA 92108Off Market
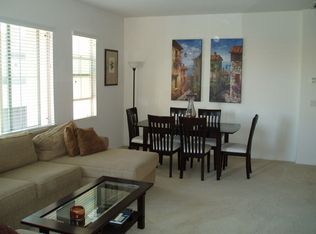
- $759,7002 bd2 ba1k sqft2643 Bellezza Dr, San Diego, CA 92108Off Market
- $753,1002 bd2 ba1k sqft2650 Bellezza Dr, San Diego, CA 92108Off Market
- $1,009,8003 bd3 ba1.4k sqft2646 Bellezza Dr, San Diego, CA 92108Off Market
- $998,1003 bd3 ba1.4k sqft2638 Bellezza Dr, San Diego, CA 92108Off Market
- $727,1002 bd2 ba1k sqft2634 Bellezza Dr, San Diego, CA 92108Off Market
Nearby schools
GreatSchools rating
- 5/10Juarez Elementary SchoolGrades: K-5Distance: 0.5 mi
- 5/10Taft Middle SchoolGrades: 6-8Distance: 1.1 mi
- 9/10Kearny Digital Media & Design SchoolGrades: 9-12Distance: 2 mi
Schools provided by the listing agent
- District: San Diego Unified School Distric
Source: SDMLS. This data may not be complete. We recommend contacting the local school district to confirm school assignments for this home.
Get a cash offer in 3 minutes
Find out how much your home could sell for in as little as 3 minutes with a no-obligation cash offer.
Estimated market value
$877,200
Get a cash offer in 3 minutes
Find out how much your home could sell for in as little as 3 minutes with a no-obligation cash offer.
Estimated market value
$877,200
- California
- San Diego County
- San Diego
- 92108
- Mission Valley East
- 2640 Bellezza Dr
Nearby cities
Nearby neighborhoods
Nearby zip codes
Other San Diego Topics
