Welcome home to this delightful 4-bedroom, 2.5-bathroom Cape Cod with numerous updates! Gleaming hardwood floors, high ceilings, built ins and updated wood windows add warmth and character throughout. The spacious living room with a bay window is full of an abundance of natural light and features classic crown molding and a cozy fireplace. The kitchen is a chef's dream, boasting handsome cabinetry, tons of counter space, ceramic tile, large pantry, and stainless-steel appliances. The kitchen opens to the formal dining room providing an open floor plan perfect for entertaining. On the main floor, you’ll find an ample bedroom and a full bath, offering flexibility and ease of living. The first floor 4-piece bathroom has been gorgeously updated with sparkling quartz counter tops, walk in shower, deep tub and tons of storage. A newly enclosed porch rounds out the first floor and is a perfect spot for morning coffee. Upstairs, you will find a generously sized primary bedroom with a huge closet. Two additional bedrooms, a 3-piece full bathroom and a large cedar closet complete the second floor. The full basement has tons of potential and features glass block windows, laundry, a half bathroom, retro rounded bar, fireplace and ample storage. Step outside to enjoy the lovely landscaping,2 car garage and fenced in backyard. All this in a quiet walkable neighborhood just minutes from fantastic dining, shopping, Community Center, schools, the Cleveland Clinic, CWRU, and University Circle. Schedule your private showing today!
Closed
$348,000
2640 Brentwood Rd, Beachwood, OH 44122
4beds
2,112sqft
Single Family Residence
Built in 1948
7,501 Square Feet Lot
$558,000 Zestimate®
$165/sqft
$2,931 Estimated rent
Home value
$558,000
$497,000 - $631,000
$2,931/mo
Zestimate® history
Owner options
List your home for rent
$2,931/mo
Rent Zestimate®
Find your next renter with Zillow Rental Manager. Plus, with online applications, you can quickly screen prospective tenants – for free.
$2,931/mo
Rent Zestimate®
Refinance and save
$2,570/mo
Est. payment
Refinancing to a lower rate could help reduce your monthly payments and save thousands over the life of the loan.
$2,570/mo
Est. payment
Explore your selling options
Work with a Zillow partner agent
Leverage their expertise and Zillow's premium Showcase listings to get your home seen by more buyers.
Get startedList with your own agent
Get your home in front of millions of buyers by listing it on Zillow.
Learn how to do itSell it yourself
Take full control of how buyers see your home on Zillow by listing For Sale by Owner (FSBO).
List your homeWhat's special
Open floor planClassic crown moldingGenerously sized primary bedroomAbundance of natural lightGleaming hardwood floorsSparkling quartz counter topsFenced in backyard
Zillow last checked:
Listing updated:
Listed by:
Jason G Beard 216-372-6080 hollywestrealtor1@gmail.com,
Keller Williams Greater Metropolitan,
Holly West 216-372-6080,
Keller Williams Greater Metropolitan
Bought with:
Gavriel Septon, 2017001395
Keller Williams Citywide
Source: MLS Now,MLS#: 5118075 Originating MLS: Akron Cleveland Association of REALTORS
Originating MLS: Akron Cleveland Association of REALTORSFacts & features
Interior
Bedrooms & bathrooms
- Bedrooms: 4
- Bathrooms: 3
- Full bathrooms: 2
- 1/2 bathrooms: 1
- Main level bathrooms: 1
- Main level bedrooms: 1
Primary bedroom
- Description: Flooring: Wood
- Features: Built-in Features
- Level: Second
- Dimensions: 14 x 14
Bedroom
- Description: Flooring: Carpet
- Features: Built-in Features, High Ceilings
- Level: First
- Dimensions: 11 x 14
Bedroom
- Description: Flooring: Wood
- Features: Built-in Features
- Level: Second
- Dimensions: 12 x 13
Bedroom
- Description: Flooring: Wood
- Features: Built-in Features
- Level: Second
- Dimensions: 13 x 13
Dining room
- Description: Flooring: Wood
- Features: Built-in Features, Chandelier, High Ceilings, Window Treatments
- Level: First
- Dimensions: 13 x 12
Eat in kitchen
- Description: Flooring: Ceramic Tile
- Features: High Ceilings
- Level: First
- Dimensions: 12 x 15
Living room
- Description: Flooring: Wood
- Features: Fireplace, High Ceilings, Window Treatments
- Level: First
- Dimensions: 14 x 19
Recreation
- Description: Flooring: Concrete
- Features: Fireplace, Bar
- Level: Lower
- Dimensions: 31 x 13
Heating
- Forced Air
Cooling
- Central Air
Appliances
- Included: Dryer, Dishwasher, Disposal, Microwave, Range, Refrigerator, Washer
- Laundry: In Basement
Features
- Bookcases, Built-in Features, Cedar Closet(s), Ceiling Fan(s), Crown Molding, Eat-in Kitchen, High Ceilings, Bar
- Windows: Bay Window(s), Wood Frames, Window Treatments
- Basement: Full,Partially Finished
- Number of fireplaces: 2
- Fireplace features: Basement, Living Room
Interior area
- Total structure area: 2,112
- Total interior livable area: 2,112 sqft
- Finished area above ground: 1,712
- Finished area below ground: 400
Property
Parking
- Total spaces: 2
- Parking features: Concrete, Detached, Electricity, Garage, Garage Door Opener
- Garage spaces: 2
Features
- Levels: Three Or More
- Patio & porch: Rear Porch, Deck, Enclosed, Patio, Porch, Screened
- Fencing: Back Yard,Chain Link
Lot
- Size: 7,501 Square Feet
- Features: Landscaped
Details
- Parcel number: 74107065
- Special conditions: Standard
Construction
Type & style
- Home type: SingleFamily
- Architectural style: Cape Cod
- Property subtype: Single Family Residence
Materials
- Brick
- Roof: Slate
Condition
- Year built: 1948
Utilities & green energy
- Sewer: Public Sewer
- Water: Public
Community & HOA
Community
- Features: Sidewalks
- Security: Security System, Smoke Detector(s)
- Subdivision: Kangesser Cos Fairmount Green
HOA
- Has HOA: No
Location
- Region: Beachwood
Financial & listing details
- Price per square foot: $165/sqft
- Tax assessed value: $308,100
- Annual tax amount: $5,569
- Date on market: 5/1/2025
- Cumulative days on market: 27 days
- Listing terms: Cash,Conventional,FHA,USDA Loan,VA Loan
Price history
| Date | Event | Price |
|---|---|---|
| 6/11/2025 | Sold | $348,000-5.9%$165/sqft |
Source:  MLS Now #5118075 Report a problem MLS Now #5118075 Report a problem | ||
| 5/28/2025 | Pending sale | $369,900$175/sqft |
Source: MLS Now #5118075 Report a problem | ||
| 5/21/2025 | Price change | $369,900-7.5%$175/sqft |
Source: MLS Now #5118075 Report a problem | ||
| 5/1/2025 | Listed for sale | $399,900$189/sqft |
Source: MLS Now #5118075 Report a problem | ||
Public tax history
| Year | Property taxes | Tax assessment |
|---|---|---|
| 2025 | $5,431 -0.1% | $107,840 |
| 2024 | $5,436 -2.9% | $107,840 +14.9% |
| 2023 | $5,602 -0.6% | $93,840 |
| 2022 | $5,638 +0.7% | $93,840 |
| 2021 | $5,598 +8.5% | $93,840 +19% |
| 2020 | $5,159 +3.1% | $78,860 |
| 2019 | $5,006 -2% | $78,860 |
| 2018 | $5,106 +21.3% | $78,860 +19.5% |
| 2017 | $4,210 +3.2% | $65,980 |
| 2016 | $4,079 | $65,980 |
| 2015 | $4,079 +0% | $65,980 +2.5% |
| 2014 | $4,077 +1.5% | $64,340 |
| 2013 | $4,015 +3.5% | $64,340 |
| 2012 | $3,878 +906.6% | $64,340 -0.4% |
| 2011 | $385 -90% | $64,620 |
| 2010 | $3,847 +4.7% | $64,620 |
| 2009 | $3,675 -1.3% | $64,620 -6% |
| 2008 | $3,722 +5.2% | $68,740 |
| 2007 | $3,538 0% | $68,740 |
| 2006 | $3,539 -2.2% | $68,740 +3.3% |
| 2005 | $3,617 +14.3% | $66,570 |
| 2004 | $3,165 +4.2% | $66,570 |
| 2003 | $3,039 +9.3% | $66,570 +14.5% |
| 2002 | $2,780 -46.6% | $58,140 |
| 2001 | $5,204 | $58,140 |
| 2000 | $5,204 | $58,140 |
Find assessor info on the county website
Neighborhood: 44122
Nearby homes
- $355,6003 bd1 ba1.7k sqft2634 Brentwood Rd, Beachwood, OH 44122Off Market
- $995,3004 bd2 ba4k sqft2654 Brentwood Rd, Beachwood, OH 44122Off Market
- $799,9905 bd3 ba4.4k sqft2626 Brentwood Rd, Beachwood, OH 44122For Sale
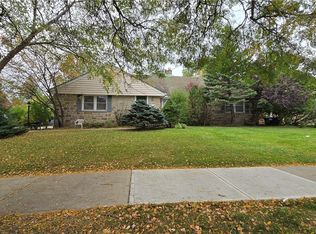
- $708,4005 bd3 ba2.8k sqft23313 Fernwood Dr, Beachwood, OH 44122Off Market
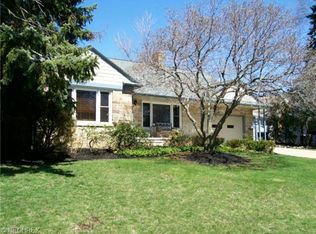
- $339,1003 bd1 ba1.4k sqft23309 Fernwood Dr, Beachwood, OH 44122Off Market
- $669,4004 bd4 ba2.7k sqft2641 Brentwood Rd, Beachwood, OH 44122Off Market
- $406,0003 bd2 ba2k sqft2645 Brentwood Rd, Beachwood, OH 44122Off Market
- $380,0003 bd1 ba1.6k sqft23312 Fernwood Dr, Beachwood, OH 44122Sold
Nearby schools
GreatSchools rating
- 8/10Hilltop Elementary SchoolGrades: 3-5Distance: 0.8 mi
- 9/10Beachwood Middle SchoolGrades: 6-8Distance: 0.9 mi
- 9/10Beachwood High SchoolGrades: 9-12Distance: 0.7 mi
Schools provided by the listing agent
- District: Beachwood CSD - 1802
Source: MLS Now. This data may not be complete. We recommend contacting the local school district to confirm school assignments for this home.
Get a cash offer in 3 minutes
Find out how much your home could sell for in as little as 3 minutes with a no-obligation cash offer.
Estimated market value
$558,000
Get a cash offer in 3 minutes
Find out how much your home could sell for in as little as 3 minutes with a no-obligation cash offer.
Estimated market value
$558,000
- Ohio
- Cuyahoga County
- Beachwood
- 44122
- 2640 Brentwood Rd
