THE BEST LOT IN BOULDER! Nestled against open space w/ UNOBSTRUCTED VIEWS FROM EVERY WINDOW! Enjoy private access to Shanahan Ridge trail. BRIGHT OPEN FLOOR PLAN! The gourmet kitchen is an entertainer's delight, complete with top-of-the-line appliances, custom cabinetry, and a spacious island w/ breakfast bar. The dining area features large windows that capture the breathtaking Flatiron views. The luxurious primary suite is a serene retreat, offering a spa-like bathroom w/a soaking tub, walk-in shower, steam and dual vanities. The bedroom features a private balcony where you can take in the sunrise over the city. Special home features include, a wine cellar, a secret room, hot tub, new trex deck and motorized blinds. This home offers a unique opportunity to enjoy the natural beauty of Boulder, with access to miles of hiking and biking trails right in your backyard. The outdoor space is perfect for relaxation or entertaining, with a large patio and hot tub. PERCHED HIGH into open space eliminating neighbors either side of the property. Don't miss out on the chance to own this incredible home that SEAMLESSLY BLENDS INDOOR AND OUTDOOR LIVING with stunning views and privacy. Low HOA fee includes a summertime pool and tennis courts. Schedule your private showing today!
Sold for $3,250,000
Street View
$3,250,000
2640 Briarwood Dr, Boulder, CO 80305
5beds
4,737sqft
Single Family Residence
Built in 1986
0.45 Acres Lot
$3,494,900 Zestimate®
$686/sqft
$5,740 Estimated rent
Home value
$3,494,900
$3.18M - $3.84M
$5,740/mo
Zestimate® history
Owner options
List your home for rent
$5,740/mo
Rent Zestimate®
Find your next renter with Zillow Rental Manager. Plus, with online applications, you can quickly screen prospective tenants – for free.
$5,740/mo
Rent Zestimate®
Refinance and save
$19,078/mo
Est. payment
Refinancing to a lower rate could help reduce your monthly payments and save thousands over the life of the loan.
$19,078/mo
Est. payment
Explore your selling options
Work with a Zillow partner agent
Leverage their expertise and Zillow's premium Showcase listings to get your home seen by more buyers.
Get startedList with your own agent
Get your home in front of millions of buyers by listing it on Zillow.
Learn how to do itSell it yourself
Take full control of how buyers see your home on Zillow by listing For Sale by Owner (FSBO).
List your homeWhat's special
Zillow last checked:
Listing updated:
Listed by:
Eric Jacobson 303-523-8207,
Compass - Boulder,
Alex Jacobson 303-523-8207,
Compass - Boulder
Bought with:
Katie Patterson, 40045398
Porchlight RE Group-Boulder
Source: IRES as distributed by MLS GRID,MLS#: 992659
Facts & features
Interior
Bedrooms & bathrooms
- Bedrooms: 5
- Bathrooms: 4
- Full bathrooms: 3
- 1/2 bathrooms: 1
- Main level bathrooms: 1
Primary bedroom
- Description: Carpet
- Features: Luxury Features Primary Bath, 5 Piece Primary Bath
- Level: Upper
- Area: 594 Square Feet
- Dimensions: 22 x 27
Bedroom 2
- Description: Carpet
- Level: Upper
- Area: 154 Square Feet
- Dimensions: 11 x 14
Bedroom 3
- Description: Carpet
- Level: Upper
- Area: 110 Square Feet
- Dimensions: 10 x 11
Bedroom 4
- Description: Carpet
- Level: Upper
- Area: 143 Square Feet
- Dimensions: 11 x 13
Bedroom 5
- Description: Carpet
- Level: Upper
- Area: 66 Square Feet
- Dimensions: 6 x 11
Dining room
- Description: Wood
- Level: Main
- Area: 208 Square Feet
- Dimensions: 13 x 16
Great room
- Description: Carpet
- Level: Main
- Area: 315 Square Feet
- Dimensions: 15 x 21
Kitchen
- Description: Wood
- Level: Main
- Area: 135 Square Feet
- Dimensions: 9 x 15
Laundry
- Description: Tile
- Level: Main
- Area: 56 Square Feet
- Dimensions: 7 x 8
Living room
- Description: Carpet
- Level: Main
- Area: 336 Square Feet
- Dimensions: 16 x 21
Recreation room
- Description: Carpet
- Level: Basement
- Area: 240 Square Feet
- Dimensions: 12 x 20
Study
- Description: Carpet
- Level: Basement
- Area: 168 Square Feet
- Dimensions: 12 x 14
Heating
- Forced Air
Cooling
- Ceiling Fan(s), Whole House Fan
Appliances
- Included: Gas Range, Self Cleaning Oven, Dishwasher, Refrigerator, Washer, Dryer, Microwave, Disposal
- Laundry: Washer/Dryer Hookup
Features
- Eat-in Kitchen, Separate Dining Room, Open Floorplan, Workshop, Walk-In Closet(s), Kitchen Island, Steam Shower, High Ceilings, Central Vacuum
- Flooring: Wood
- Windows: Window Coverings
- Basement: Partially Finished
- Has fireplace: Yes
- Fireplace features: Two or More, Gas, Family Room, Dining Room
Interior area
- Total structure area: 3,943
- Total interior livable area: 4,737 sqft
- Finished area above ground: 3,943
Property
Parking
- Total spaces: 4
- Parking features: Oversized
- Attached garage spaces: 4
- Details: Attached
Features
- Levels: Four
- Stories: 4
- Patio & porch: Patio, Deck
- Exterior features: Sprinkler System, Balcony
- Spa features: Heated
- Fencing: Partial
- Has view: Yes
- View description: Mountain(s), Hills, Plains View, City, Panoramic
Lot
- Size: 0.45 Acres
- Features: Cul-De-Sac, Corner Lot, Wooded, Evergreen Trees, Deciduous Trees, Rock Outcropping, Abuts Public Open Space, Paved
Details
- Parcel number: R0101330
- Zoning: prefer.RES
- Special conditions: Private Owner
- Other equipment: Intercom
Construction
Type & style
- Home type: SingleFamily
- Architectural style: Contemporary
- Property subtype: Single Family Residence
Materials
- Frame, Stone
- Roof: Composition
Condition
- New construction: No
- Year built: 1986
Details
- Builder model: Custom
- Builder name: Michael Hirsch Custom
Utilities & green energy
- Electric: Xcel
- Gas: Xcel
- Sewer: Public Sewer
- Water: City
- Utilities for property: Natural Gas Available, Electricity Available, Cable Available, High Speed Avail, Underground Utilities
Green energy
- Energy efficient items: Southern Exposure
Community & HOA
Community
- Features: Clubhouse, Tennis Court(s), Pool
- Security: Fire Alarm
- Subdivision: DEVILS THUMB 1
HOA
- Has HOA: Yes
- Services included: Common Amenities
- HOA fee: $116 monthly
- HOA name: Devils Thumb HOA
- HOA phone: 303-494-5057
Location
- Region: Boulder
Financial & listing details
- Price per square foot: $686/sqft
- Tax assessed value: $3,251,300
- Annual tax amount: $15,553
- Date on market: 7/21/2023
- Listing terms: Cash,Conventional,FHA
- Electric utility on property: Yes
- Road surface type: Asphalt
Price history
| Date | Event | Price |
|---|---|---|
| 10/6/2023 | Sold | $3,250,000-7.1%$686/sqft |
Source:  IRES as distributed by MLS GRID #992659 Report a problem IRES as distributed by MLS GRID #992659 Report a problem | ||
| 7/21/2023 | Listed for sale | $3,500,000-10.3%$739/sqft |
Source: IRES as distributed by MLS GRID #992659 Report a problem | ||
| 7/20/2023 | Listing removed | -- |
Source: IRES as distributed by MLS GRID #987994 Report a problem | ||
| 5/19/2023 | Listed for sale | $3,900,000+353%$823/sqft |
Source: IRES as distributed by MLS GRID #987994 Report a problem | ||
| 8/27/1997 | Sold | $861,000$182/sqft |
Source: Public Record Report a problem | ||
Public tax history
| Year | Property taxes | Tax assessment |
|---|---|---|
| 2025 | $20,682 +4.7% | $203,206 -15% |
| 2024 | $19,744 +26.9% | $239,016 -1% |
| 2023 | $15,553 +4.9% | $241,335 +38.4% |
| 2022 | $14,831 +9.2% | $174,431 -2.8% |
| 2021 | $13,578 | $179,450 +10% |
| 2020 | $13,578 -12.2% | $163,142 |
| 2019 | $15,460 | $163,142 -8.5% |
| 2018 | $15,460 | $178,315 -9.5% |
| 2017 | $15,460 +12.5% | $197,138 +24.1% |
| 2016 | $13,747 +5.6% | $158,802 +5.5% |
| 2015 | $13,017 +2.9% | $150,523 |
| 2014 | $12,656 +6.3% | $150,523 |
| 2013 | $11,909 +0.9% | $150,523 +5.9% |
| 2012 | $11,805 +14.7% | $142,165 |
| 2011 | $10,294 +7.1% | -- |
| 2010 | $9,612 +3.2% | $127,360 -19% |
| 2009 | $9,311 +3.5% | $157,250 +8.1% |
| 2008 | $8,993 +25.4% | $145,510 |
| 2007 | $7,174 +3.9% | $145,510 +29.6% |
| 2006 | $6,907 -8.3% | $112,260 |
| 2005 | $7,531 +0.7% | $112,260 -8.9% |
| 2004 | $7,478 +5.8% | $123,260 |
| 2003 | $7,069 +10.3% | $123,260 +21.7% |
| 2002 | $6,407 | $101,290 -90.9% |
| 2001 | -- | $1,107,000 |
Find assessor info on the county website
Neighborhood: Devil's Thumb
Nearby homes
- $4,2954 bd3 ba4k sqft2620 Briarwood Dr, Boulder, CO 80305For Rent
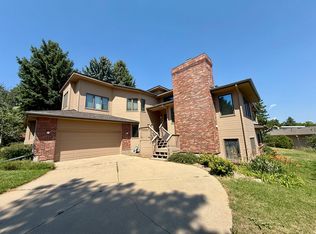
- $---- bd-- ba-- sqft2644 Briarwood Dr, Boulder, CO 80305Off Market
- $3,783,7004 bd3 ba6.5k sqft2450 Cragmoor Rd, Boulder, CO 80305Off Market
- $1,527,9004 bd1 ba2k sqft2610 Briarwood Dr, Boulder, CO 80305Off Market
- $2,282,7004 bd2 ba2.9k sqft2650 Briarwood Dr, Boulder, CO 80305Off Market
- $2,522,0004 bd4 ba4.4k sqft2470 Cragmoor Rd, Boulder, CO 80305Off Market
- $1,987,1003 bd2 ba2.7k sqft2490 Cragmoor Rd, Boulder, CO 80305Off Market
- $2,014,8004 bd2 ba2.4k sqft2430 Cragmoor Rd, Boulder, CO 80305Off Market
Nearby schools
GreatSchools rating
- 9/10Mesa Elementary SchoolGrades: PK-5Distance: 0.3 mi
- 10/10Southern Hills Middle SchoolGrades: 6-8Distance: 1 mi
- 10/10Fairview High SchoolGrades: 9-12Distance: 0.9 mi
Schools provided by the listing agent
- Elementary: Bear Creek
- Middle: Southern Hills
- High: Fairview
Source: IRES as distributed by MLS GRID. This data may not be complete. We recommend contacting the local school district to confirm school assignments for this home.
Get a cash offer in 3 minutes
Find out how much your home could sell for in as little as 3 minutes with a no-obligation cash offer.
Estimated market value
$3,494,900
Get a cash offer in 3 minutes
Find out how much your home could sell for in as little as 3 minutes with a no-obligation cash offer.
Estimated market value
$3,494,900
- Colorado
- Boulder County
- Boulder
- 80305
- Devil's Thumb
- 2640 Briarwood Dr
Nearby cities
Nearby neighborhoods
Nearby zip codes
Other Boulder Topics
