Contemporary Flow and Restorative Mountain Living in an elegantly simple home in Upper Mountain Shadows. Nestled against a mountain gulch, this home features oversized windows, oversized real hardwood flooring planks, a generously open floor plan with island kitchen, a second main level en suite, and an all-season sheltered outdoor hot tub "room" beneath the synthetic deck. New blade-style coach lights set the tone for sophistication as does the playful sputnik-style of the entryway chandelier. Two levels of windows in the living room frame the hillside foreground and the fireplace is complimented by floating shelves. Extensive cabinetry with a long built-in buffet maximizes efficiency and entertaining in the kitchen. A gas range/oven is complimented by a ducted hood, plus an additional wall oven/microwave combination and step-in pantry. The primary suite is removed from the central portion of the home and has a new herringbone backsplash and elegant deco tile in the shower. The laundry is robust with storage and a basin sink, and opens to the drywall-finished garage. The dining enjoys a picture window to take in mountain views with new modern lightning. The guest suite has it's own full bath and there's an additional half bath for visitors down the main level hallway. Downstairs features a spacious recreation room with a robust bar area. The bar features wood-style flooring, quality cabinetry, pendants, and both a beverage and full-size refrigerator. Two guest rooms (no window wells) share a well-appointed full bath with matching cabinetry, granite top vanity and deco tile. The basement walkout accesses the included hot tub. With the deck above and wood-planked walls around, this is the perfect place to relax on a summer evening or during a gentle falling snow. With an add'l concrete path wrapping the property, a low-maintenance turf front lawn and thoughtful xeriscaping, this is easeful, low-impact living at it's best on the famous westside.
Sold for $1,075,000
$1,075,000
2640 Brogans Bluff Dr, Colorado Springs, CO 80919
4beds
4,418sqft
Single Family Residence
Built in 2017
0.28 Acres Lot
$1,038,600 Zestimate®
$243/sqft
$4,189 Estimated rent
Home value
$1,038,600
$987,000 - $1.10M
$4,189/mo
Zestimate® history
Owner options
List your home for rent
$4,189/mo
Rent Zestimate®
Find your next renter with Zillow Rental Manager. Plus, with online applications, you can quickly screen prospective tenants – for free.
$4,189/mo
Rent Zestimate®
Refinance and save
$6,501/mo
Est. payment
Refinancing to a lower rate could help reduce your monthly payments and save thousands over the life of the loan.
$6,501/mo
Est. payment
Explore your selling options
Work with a Zillow partner agent
Leverage their expertise and Zillow's premium Showcase listings to get your home seen by more buyers.
Get startedList with your own agent
Get your home in front of millions of buyers by listing it on Zillow.
Learn how to do itSell it yourself
Take full control of how buyers see your home on Zillow by listing For Sale by Owner (FSBO).
List your homeWhat's special
Modern lightningMountain gulchRobust bar areaAdditional half bathLow-maintenance turf front lawnPrimary suiteStep-in pantry
Zillow last checked:
Listing updated:
Listed by:
Benjamin Day 719-331-9170,
LIV Sotheby's International Realty CO Springs
Bought with:
Zsuzsa Hand
Zsuzsa Hand
Source: elevateMLS,MLS#: 6229852
Facts & features
Interior
Bedrooms & bathrooms
- Bedrooms: 4
- Bathrooms: 4
- Full bathrooms: 2
- 3/4 bathrooms: 1
- 1/2 bathrooms: 1
Basement
- Area: 2209
Heating
- Forced Air, Natural Gas
Cooling
- Ceiling Fan(s), Central Air
Appliances
- Included: Dishwasher, Disposal, Dryer, Gas in Kitchen, Exhaust Fan, Microwave, Refrigerator, Self Cleaning Oven, Washer, Humidifier
- Laundry: Main Level
Features
- 9Ft + Ceilings, Great Room, Vaulted Ceiling(s), See Prop Desc Remarks, High Speed Internet, Pantry, Sauna, Secondary Suite w/in Home, Wet Bar
- Flooring: Carpet, Tile, Wood
- Windows: Window Coverings
- Basement: Partially Finished
- Number of fireplaces: 1
- Fireplace features: Gas, One
Interior area
- Total structure area: 4,418
- Total interior livable area: 4,418 sqft
- Finished area above ground: 2,209
- Finished area below ground: 2,209
Property
Parking
- Total spaces: 3
- Parking features: Attached, Garage Door Opener, Garage Amenities (Other), Concrete Driveway
- Attached garage spaces: 3
Features
- Patio & porch: Composite, Enclosed, Other, See Prop Desc Remarks
- Exterior features: Auto Sprinkler System
- Fencing: None
- Has view: Yes
- View description: City, Mountain(s)
Lot
- Size: 0.28 Acres
- Features: Wooded, See Remarks, Front Landscaped
Details
- Additional structures: See Remarks
- Parcel number: 7315202012
Construction
Type & style
- Home type: SingleFamily
- Architectural style: Ranch
- Property subtype: Single Family Residence
Materials
- Stone, Stucco
- Foundation: Walk Out
- Roof: Composite Shingle
Condition
- Existing Home
- New construction: No
- Year built: 2017
Details
- Builder name: Robert Scott Custom Homes
Utilities & green energy
- Water: Municipal
Green energy
- Indoor air quality: Radon System
Community & HOA
Community
- Security: Security System
Location
- Region: Colorado Springs
Financial & listing details
- Price per square foot: $243/sqft
- Tax assessed value: $928,622
- Annual tax amount: $3,072
- Date on market: 2/27/2025
- Listing terms: Cash,Conventional,VA Loan
Price history
| Date | Event | Price |
|---|---|---|
| 4/18/2025 | Sold | $1,075,000-1.3%$243/sqft |
Source:  elevateMLS #6229852 Report a problem elevateMLS #6229852 Report a problem | ||
| 3/10/2025 | Pending sale | $1,089,000$246/sqft |
Source:  REcolorado as distributed by MLS GRID #9050770 Report a problem REcolorado as distributed by MLS GRID #9050770 Report a problem | ||
| 3/10/2025 | Contingent | $1,089,000$246/sqft |
Source: elevateMLS #6229852 Report a problem | ||
| 2/27/2025 | Listed for sale | $1,089,000+1.8%$246/sqft |
Source: elevateMLS #6229852 Report a problem | ||
| 8/17/2024 | Listing removed | -- |
Source: elevateMLS #6471987 Report a problem | ||
| 7/11/2024 | Price change | $1,070,000-1.8%$242/sqft |
Source: elevateMLS #6471987 Report a problem | ||
| 6/5/2024 | Price change | $1,090,000-3.1%$247/sqft |
Source: elevateMLS #6471987 Report a problem | ||
| 5/24/2024 | Listed for sale | $1,125,000+40.6%$255/sqft |
Source: elevateMLS #6471987 Report a problem | ||
| 8/3/2020 | Listing removed | $800,000$181/sqft |
Source: The Platinum Group #4564652 Report a problem | ||
| 6/12/2020 | Listed for sale | $800,000+15.4%$181/sqft |
Source: The Platinum Group #4564652 Report a problem | ||
| 3/12/2018 | Sold | $693,000+454.4%$157/sqft |
Source: Public Record Report a problem | ||
| 3/30/2017 | Sold | $125,000-7.4%$28/sqft |
Source: Agent Provided Report a problem | ||
| 3/30/2017 | Listed for sale | $135,000$31/sqft |
Source: Owner Report a problem | ||
| 3/16/2017 | Pending sale | $135,000$31/sqft |
Source: Owner Report a problem | ||
| 1/15/2017 | Listed for sale | $135,000+39.2%$31/sqft |
Source: Owner Report a problem | ||
| 9/15/2016 | Sold | $97,000-2.9%$22/sqft |
Source: Public Record Report a problem | ||
| 6/11/2016 | Listed for sale | $99,900$23/sqft |
Source: RE/MAX Properties, Inc. #7024954 Report a problem | ||
Public tax history
| Year | Property taxes | Tax assessment |
|---|---|---|
| 2024 | $3,073 +8.9% | $62,220 |
| 2023 | $2,822 -7.8% | $62,220 +23.4% |
| 2022 | $3,061 | $50,430 -2.8% |
| 2021 | -- | $51,870 +2.2% |
| 2020 | $3,373 +0.5% | $50,750 +2.1% |
| 2019 | $3,355 +31.6% | $49,700 +13.5% |
| 2018 | $2,550 -20.7% | $43,800 |
| 2017 | $3,214 +26% | $43,800 +51% |
| 2016 | $2,550 +51.7% | $29,000 |
| 2015 | $1,681 +279.1% | $29,000 +293.5% |
| 2014 | $444 | $7,370 |
| 2013 | -- | -- |
| 2012 | -- | $19,290 -39.9% |
| 2011 | $2,104 | $32,100 -10% |
| 2010 | -- | $35,670 |
| 2009 | -- | $35,670 +7% |
| 2008 | -- | $33,340 |
| 2006 | -- | $33,340 +26.3% |
| 2004 | -- | $26,390 |
| 2003 | $1,726 +3.7% | $26,390 -13% |
| 2002 | $1,664 -6.5% | $30,340 -1.1% |
| 2001 | $1,780 | $30,670 |
Find assessor info on the county website
Neighborhood: Northwest Colorado Springs
Nearby homes
- $936,6004 bd3 ba4.2k sqft2620 Brogans Bluff Dr, Colorado Springs, CO 80919Off Market
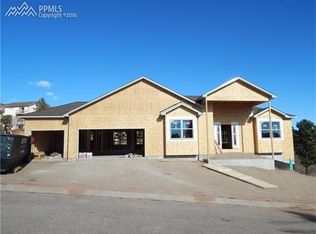
- $880,4005 bd4 ba4.4k sqft2660 Brogans Bluff Dr, Colorado Springs, CO 80919Off Market

- $1,106,6005 bd5 ba4.6k sqft6140 Wilson Rd, Colorado Springs, CO 80919Off Market
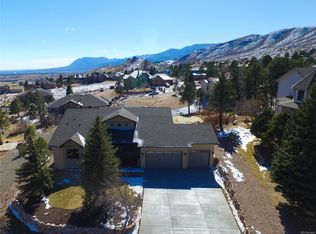
- $976,8544 bd4 ba5.1k sqft6150 Wilson Rd, Colorado Springs, CO 80919Sold
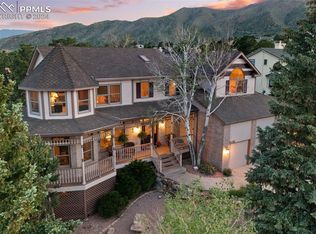
- $1,287,4005 bd4 ba3k sqft2645 Brogans Bluff Dr, Colorado Springs, CO 80919Off Market
- $837,4004 bd2 ba1.9k sqft6130 Wilson Rd, Colorado Springs, CO 80919Off Market
- $853,1005 bd4 ba5k sqft2590 Brogans Bluff Dr, Colorado Springs, CO 80919Off Market
- $1,100,5004 bd5 ba5.6k sqft2735 Rossmere St, Colorado Springs, CO 80919Off Market
Nearby schools
GreatSchools rating
- 8/10Chipeta Elementary SchoolGrades: PK-5Distance: 1.1 mi
- 6/10Holmes Middle SchoolGrades: 6-8Distance: 4 mi
- 4/10Coronado High SchoolGrades: 9-12Distance: 3.5 mi
Schools provided by the listing agent
- Elementary: Chipeta
- Middle: Holmes
- High: Coronado
- District: Colorado Springs 11
Source: elevateMLS. This data may not be complete. We recommend contacting the local school district to confirm school assignments for this home.
Get a cash offer in 3 minutes
Find out how much your home could sell for in as little as 3 minutes with a no-obligation cash offer.
Estimated market value
$1,038,600
Get a cash offer in 3 minutes
Find out how much your home could sell for in as little as 3 minutes with a no-obligation cash offer.
Estimated market value
$1,038,600
- Colorado
- El Paso County
- Colorado Springs
- 80919
- Northwest Colorado Springs
- 2640 Brogans Bluff Dr
Nearby cities
Nearby neighborhoods
- Briargate Real estate
- Central Colorado Springs Real estate
- Cimarron Hills Real estate
- East Colorado Springs Real estate
- Northeast Colorado Springs Real estate
- Northwest Colorado Springs Real estate
- Old Colorado City Real estate
- Powers Real estate
- Southeast Colorado Springs Real estate
- Southwest Colorado Springs Real estate
Nearby zip codes
Other Colorado Springs Topics
- Apartments for Rent in 80919
- Houses for Sale in 80919
- Houses for Rent in 80919
- 80919 Real Estate
- Colorado Springs Condos
- Houses for Sale in Colorado Springs
- Newest Listings in Colorado Springs
- Colorado Springs Home Values
- Colorado Springs Real Estate Agents
- Colorado Springs Refinance
- Colorado Springs Mortgage Rates
