Skip main navigation
Off market
  • Price Unknown

    2640 Brynwood Dr #114, New Pt Richey, FL 34655

    3beds
    1,568sqft
    MobileManufactured
    Built in 2000
    -- sqft lot
    $-- Zestimate®
    $--/sqft
    $2,180 Estimated rent

    Home value

    Not available

    Estimated sales range

    Not available

    $2,180/mo

    Zestimate® history
    Loading
    Loading...

    Owner options

    List your home for rent

    $2,180/mo

    Rent Zestimate®

    Find your next renter with Zillow Rental Manager. Plus, with online applications, you can quickly screen prospective tenants – for free.

    Learn more

    $2,180/mo

    Rent Zestimate®

    Refinance and save

    $658/mo

    Est. payment

    Refinancing to a lower rate could help reduce your monthly payments and save thousands over the life of the loan.

    See today's rates

    $658/mo

    Est. payment

    Explore your selling options

    Work with a Zillow partner agent

    Leverage their expertise and Zillow's premium Showcase listings to get your home seen by more buyers.

    Get started

    List with your own agent

    Get your home in front of millions of buyers by listing it on Zillow.

    Learn how to do it

    Sell it yourself

    Take full control of how buyers see your home on Zillow by listing For Sale by Owner (FSBO).

    List your home

    What's special

    Quiet streetLarge eat in kitchen

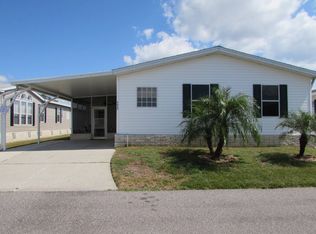
    Two bed with den or three bed two bath 2000 furnished Jacobsen on quiet street. Enter the foyer with the full sized dining room with plenty of room for family dining on the right and the huge living room straight ahead. The dining room has a double window for plenty of light. The living room is very spacious with triple window and triple transoms above for maximum light. To the right of the dining room we move right into the large eat in kitchen with plenty of cabinets and counter space including a desk area. The appliances include a side by side refrigerator with water and ice in door, a smooth top range, microwave and dishwasher and disposer. Off the kitchen is the breakfast room with plenty of seating room. Off the breakfast area is the full laundry to the left which includes a laundry sink as well as included washer and dryer. Through the laundry room there is access to the master bath. To the right of the breakfast area is the large Florida room which is fully screened and has all vinyl sliding windows. This is a split plan with master suite on one side of the home and guest rooms and guest bath on the other side. The guest bedroom is very spacious with plenty of closet space. Adjacent to the guest bedroom is the convenient guest bath with tub/shower. On the other side of the guest bath is the den/3rd bedroom with French doors. On the other side of the home is the large master suite with large wall to wall closet. There is plenty of room for a king bed and other furniture. The attached master bath has a big corner soaking tub and there is a separate step in shower. There is also a large storage shed. This home will not last long. Come see this gem in Country Place Village, a 55+ 5 star resort community in Trinity Florida with many amenities including fishing in our beautiful lakes, heated swimming pool and spa, tennis, pickleball, shuffleboard, bocce, billiards, exercise room with all new equipment, and a large clubhouse for activities such as shows, dinners, dancing, bingo, quilting, yoga and crafts. Only minutes from shopping and dining, airports, golf and beaches.

    This property is off market, which means it's not currently listed for sale or rent on Zillow. This may be different from what's available on other websites or public sources.

    Facts & features

    Interior

    Bedrooms & bathrooms
    • Bedrooms: 3
    • Bathrooms: 2
    • Full bathrooms: 2
    Heating
    • Forced air, Electric
    Cooling
    • Central
    Appliances
    • Included: Dishwasher, Dryer, Garbage disposal, Microwave, Range / Oven, Washer
    Features
    • Flooring: Carpet, Linoleum / Vinyl
    • Furnished: Yes
    Interior area
    • Total interior livable area: 1,568 sqft

    Property

    Features
    • Exterior features: Vinyl
    Details
    • Lease amount: $0

    Construction

    Type & style
    • Home type: MobileManufactured
    Materials
    • Roof: Asphalt
    Condition
    • Year built: 2000
    • Major remodel year: 0

    Utilities & green energy

    • Electric: Amps(150)
    • Sewer: Municipal
    • Water: Municipal

    Community & HOA

    Community
    • Features: Fitness Center
    HOA
    • Has HOA: Yes
    • HOA fee: $658 monthly
    Location
    • Region: New Pt Richey

    Financial & listing details

    • Date available: 08/20/2021

    Price history

    DateEventPrice
    2/2/2026Listing removed$99,900$64/sqft
    Source: My State MLS #11546687 Report a problem
    1/14/2026Price change$99,900-9.1%$64/sqft
    Source: My State MLS #11546687 Report a problem
    12/11/2025Price change$109,900-8.3%$70/sqft
    Source: My State MLS #11546687 Report a problem
    11/3/2025Price change$119,900-14.3%$76/sqft
    Source: My State MLS #11546687 Report a problem
    8/2/2025Listed for sale$139,900+75.1%$89/sqft
    Source: My State MLS #11546687 Report a problem
    10/28/2021Listing removed--
    Source: My State MLS Report a problem
    10/5/2021Pending sale$79,900$51/sqft
    Source: My State MLS #11018454 Report a problem
    9/5/2021Contingent$79,900$51/sqft
    Source: My State MLS #11018454 Report a problem
    8/21/2021Listed for sale$79,900$51/sqft
    Source: My State MLS #11018454 Report a problem

    Public tax history

    Tax history is unavailable.

    Neighborhood: 34655

    Nearby schools

    GreatSchools rating