Skip main navigation
Sold for $484,900
  • $484,900

    2640 Compass Dr, Annapolis, MD 21401

    2beds
    1,234sqft
    Townhouse
    Built in 1994
    2,040 Square Feet Lot
    $493,000 Zestimate®
    $393/sqft
    $2,622 Estimated rent

    Home value

    $493,000

    $458,000 - $532,000

    $2,622/mo

    Zestimate® history
    Loading
    Loading...

    Owner options

    List your home for rent

    $2,622/mo

    Rent Zestimate®

    Find your next renter with Zillow Rental Manager. Plus, with online applications, you can quickly screen prospective tenants – for free.

    Learn more

    $2,622/mo

    Rent Zestimate®

    Refinance and save

    $3,108/mo

    Est. payment

    Refinancing to a lower rate could help reduce your monthly payments and save thousands over the life of the loan.

    See today's rates

    $3,108/mo

    Est. payment

    Explore your selling options

    Work with a Zillow partner agent

    Leverage their expertise and Zillow's premium Showcase listings to get your home seen by more buyers.

    Get started

    List with your own agent

    Get your home in front of millions of buyers by listing it on Zillow.

    Learn how to do it

    Sell it yourself

    Take full control of how buyers see your home on Zillow by listing For Sale by Owner (FSBO).

    List your home

    What's special

    Walk-in closetFront patioGrab barsPrivate and relaxing spaceStainless steel appliancesModern updatesNew ceiling fans
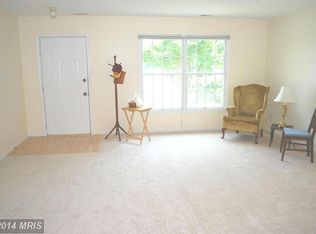
    Welcome to 2640 Compass Drive, a beautifully maintained and updated 2-bedroom, 2-bath villa home located in the sought-after Heritage Harbour community. This is THE premier active adult neighborhood in Annapolis, known for its resort-style amenities and vibrant lifestyle. This freshly painted home features new carpet in the bedrooms, a bright and open layout, and modern updates throughout. The kitchen boasts stainless steel appliances, granite countertops, a breakfast bar, and easy access to the dining and living areas—perfect for everyday living and easy, conversational entertaining. The primary suite includes a large walk-in closet, and the en-suite bath is wheelchair accessible, featuring grab bars for added safety and convenience. A second full bathroom serves the guest bedroom and visitors. 2nd bedroom has a walk-in closet and opens to the rear deck and peaceful view. A retractable awning on the rear deck provides shade and comfort for this nice private and relaxing space. Additional highlights include: Attached garage with storage space, making entry to the home on a rainy day dry with room for your holiday décor/projects and tools. The laundry room conveniently located just off the kitchen/garage makes multitasking a breeze. Quaint front patio for morning coffee or evening relaxation. New ceiling fans, and a 2 ½ year old HVAC system, ready to handle Maryland weather year-round! Residents of Heritage Harbour enjoy access to an impressive array of amenities, including a clubhouse, indoor and outdoor pools, tennis and pickleball courts, fitness center, golf course, water access with kayak storage, and a wide range of clubs, classes, and social events. See the virtual tour of amenities at Heritage Harbour website. Ideally situated just minutes from historic downtown Annapolis, this home offers easy access to waterfront dining, boutique shopping, cultural attractions, and the U.S. Naval Academy. Convenient to Routes 50 and 97, you're also a short drive from Washington, D.C. and Baltimore. Don’t miss your chance to live in one of the region’s premier 55+ communities—schedule your tour today!

    Zillow last checked:

    Listing updated:

    Listed by:

    Lisa Watts 301-537-7195,

    Taylor Properties

    Bought with:

    TRISH DUNN, 4292681

    Long & Foster Real Estate, Inc.

    Source: Bright MLS,MLS#: MDAA2114130MLS Logo

    Facts & features

    Interior

    Bedrooms & bathrooms
    • Bedrooms: 2
    • Bathrooms: 2
    • Full bathrooms: 2
    • Main level bathrooms: 2
    • Main level bedrooms: 2
    Basement
    • Area: 0
    Heating
    • Forced Air, Central, Heat Pump, Natural Gas
    Cooling
    • Ceiling Fan(s), Central Air, Heat Pump, Programmable Thermostat, Electric
    Appliances
    • Included: Microwave, Disposal, Dishwasher, Oven/Range - Electric, Refrigerator, Stainless Steel Appliance(s), Washer, Water Heater, Dryer, Gas Water Heater
    Features
    • Bathroom - Tub Shower, Bathroom - Walk-In Shower, Breakfast Area, Ceiling Fan(s), Combination Dining/Living, Dining Area, Entry Level Bedroom, Flat, Open Floorplan, Floor Plan - Traditional, Eat-in Kitchen, Kitchen - Table Space, Pantry, Primary Bath(s), Recessed Lighting, Upgraded Countertops, Walk-In Closet(s)
    • Flooring: Laminate, Luxury Vinyl, Carpet, Vinyl
    • Windows: Window Treatments
    • Has basement: No
    • Has fireplace: No
    Interior area
    • Total structure area: 1,234
    • Total interior livable area: 1,234 sqft
    • Finished area above ground: 1,234
    • Finished area below ground: 0

    Property

    Parking
    • Total spaces: 2
    • Parking features: Storage, Garage Faces Front, Covered, Inside Entrance, Oversized, Driveway, Attached
    • Attached garage spaces: 1
    • Uncovered spaces: 1
    Accessibility
    • Accessibility features: Accessible Doors, Doors - Lever Handle(s), Doors - Swing In, Grip-Accessible Features, Accessible Entrance
    Features
    • Levels: One
    • Stories: 1
    • Exterior features: Awning(s)
    • Pool features: Community
    • Has view: Yes
    • View description: Garden
    Lot
    • Size: 2,040 sqft
    Details
    • Additional structures: Above Grade, Below Grade
    • Parcel number: 020289290053334
    • Zoning: R2
    • Special conditions: Standard

    Construction

    Type & style
    • Home type: Townhouse
    • Architectural style: Traditional
    • Property subtype: Townhouse
    Materials
    • Vinyl Siding
    • Foundation: Slab
    Condition
    • Excellent
    • New construction: No
    • Year built: 1994

    Utilities & green energy

    • Sewer: Public Sewer
    • Water: Public
    • Utilities for property: Cable Available, Electricity Available, Phone Available, Water Available, Natural Gas Available

    Community & neighborhood

    Community
    • Community features: Pool
    Senior living
    • Senior community: Yes
    Location
    • Region: Annapolis
    • Subdivision: Heritage Harbour

    HOA & financial

    HOA
    • Has HOA: Yes
    • HOA fee: $167 monthly
    • Amenities included: Clubhouse, Common Grounds, Community Center, Fitness Center, Meeting Room, Indoor Pool, Pool, Recreation Facilities, Retirement Community, Tennis Court(s)
    • Services included: Common Area Maintenance, Management, Recreation Facility, Road Maintenance, Pool(s)
    • Association name: HERITAGE HARBOUR COMMUNITY ASSOCIATION

    Other

    Other facts
    • Listing agreement: Exclusive Right To Sell
    • Listing terms: Cash,Conventional,FHA,VA Loan
    • Ownership: Fee Simple

    Price history

    DateEventPrice
    6/12/2025Sold$484,900$393/sqft
    Source: Bright MLS #MDAA2114130 Report a problem
    5/19/2025Contingent$484,900$393/sqft
    Source: Bright MLS #MDAA2114130 Report a problem
    5/14/2025Listed for sale$484,900+112.2%$393/sqft
    Source: Bright MLS #MDAA2114130 Report a problem
    4/30/2013Sold$228,500$185/sqft
    Source: Public Record Report a problem
    3/8/2013Pending sale$228,500$185/sqft
    Source: Champion Realty #AA7951669 Report a problem
    10/23/2012Price change$228,500-4.8%$185/sqft
    Source: Champion Realty #AA7951669 Report a problem
    9/14/2012Listed for sale$240,000+31.9%$194/sqft
    Source: Champion Realty, Inc. Report a problem
    12/9/2002Sold$182,000+36.1%$147/sqft
    Source: Public Record Report a problem
    11/28/1994Sold$133,692$108/sqft
    Source: Public Record Report a problem

    Public tax history

    YearProperty taxesTax assessment
    2025$3,467 -1.1%$345,000 +7.7%
    2024$3,506 +8.7%$320,200 +8.4%
    2023$3,226 +7.1%$295,400 +2.5%
    2022$3,013 +2.5%$288,300 +2.5%
    2021$2,939 +2.5%$281,200 +2.6%
    2020$2,867 +5.6%$274,100
    2019$2,714 +9.5%$274,100 +12.2%
    2018$2,478 +5.9%$244,367 +6.5%
    2017$2,339 $229,500 +2.1%
    2016-- $224,767 +2.2%
    2015-- $220,033 +2.2%
    2014-- $215,300
    2013-- $215,300
    2012-- $215,300 -18.1%
    2011-- $262,770
    2010-- $262,770
    2009-- $262,770 -14.6%
    2008-- $307,760 +15.7%
    2007-- $265,906 +18.7%
    2006-- $224,053 +23%
    2005-- $182,200 +8.7%
    2004-- $167,620 +9.5%
    2003-- $153,040 +10.5%
    2002-- $138,460 +1.7%
    2001-- $136,126

    Find assessor info on the county website

    Neighborhood: 21401

    Nearby schools

    GreatSchools rating
    Schools provided by the listing agent
    • Elementary: Rolling Knolls
    • Middle: Bates
    • High: Annapolis
    • District: Anne Arundel County Public Schools

    Source: Bright MLS. This data may not be complete. We recommend contacting the local school district to confirm school assignments for this home.

    Get a cash offer in 3 minutes
    Find out how much your home could sell for in as little as 3 minutes with a no-obligation cash offer.
    Estimated market value
    $493,000
    Get a cash offer in 3 minutes
    Find out how much your home could sell for in as little as 3 minutes with a no-obligation cash offer.
    Estimated market value
    $493,000